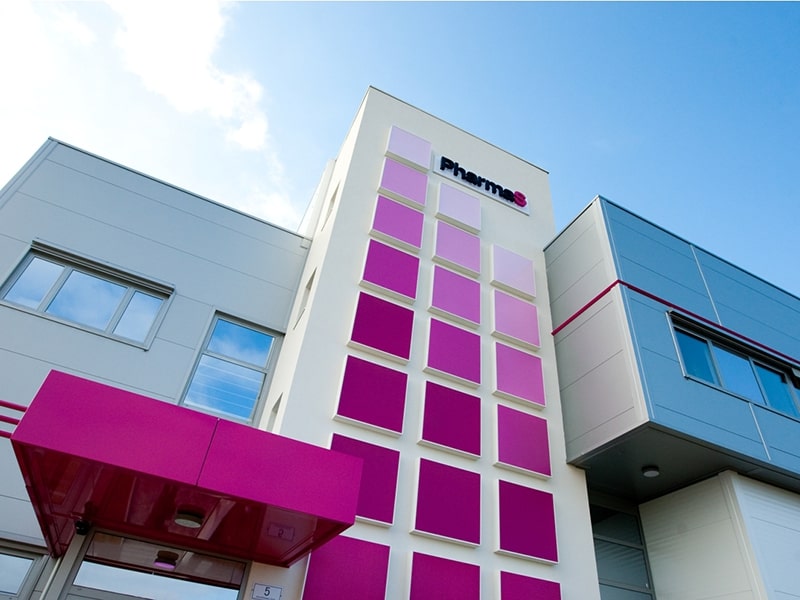
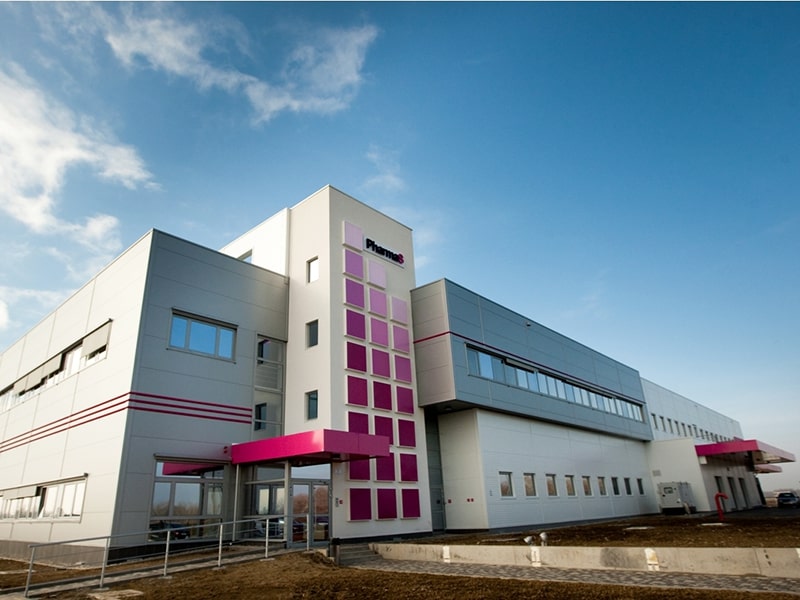

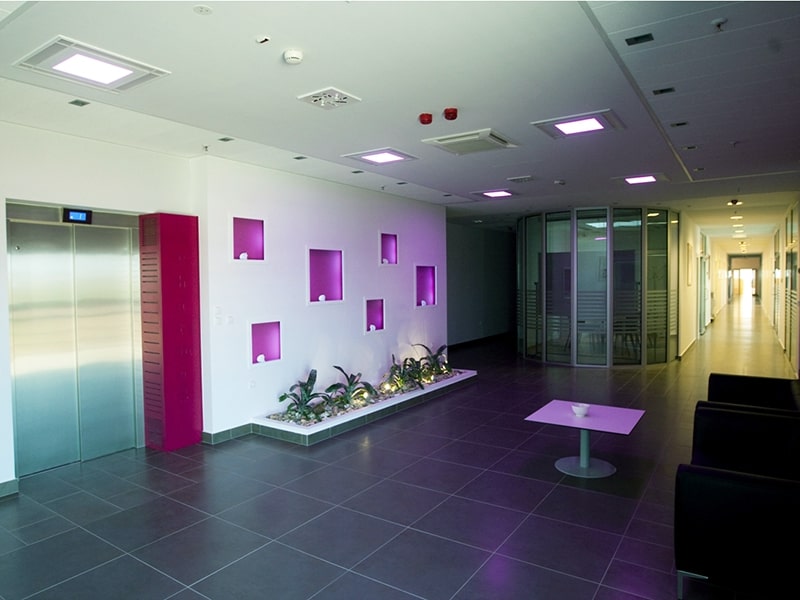

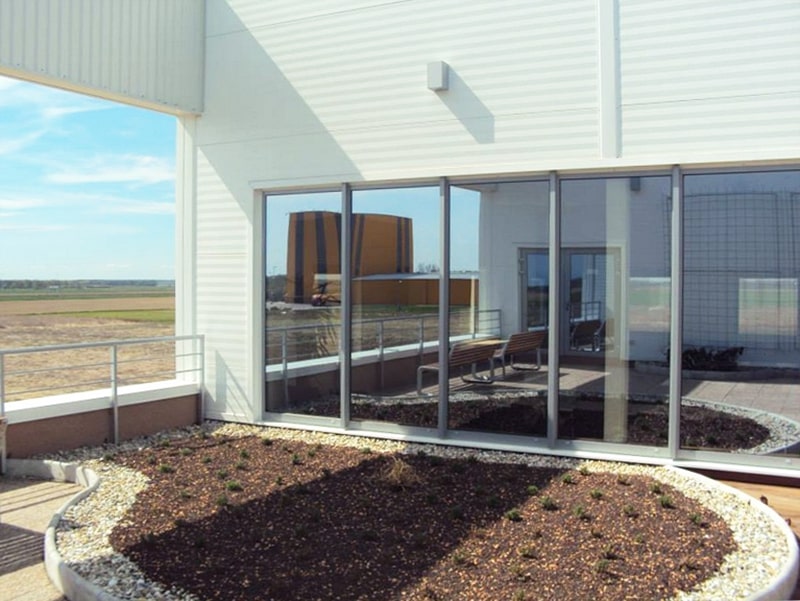
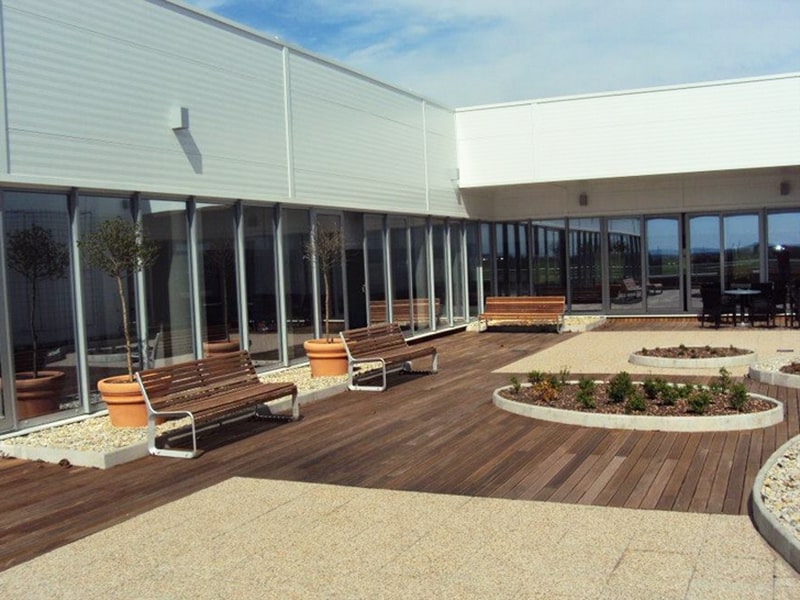
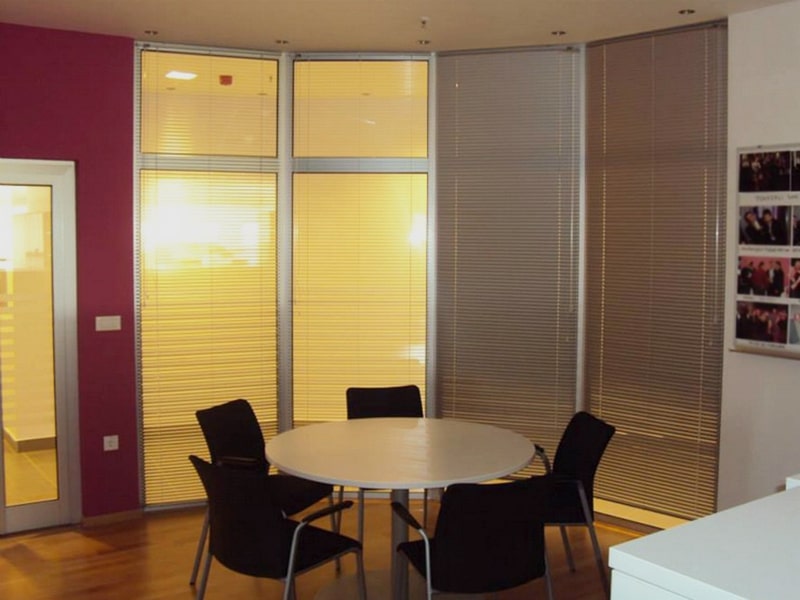

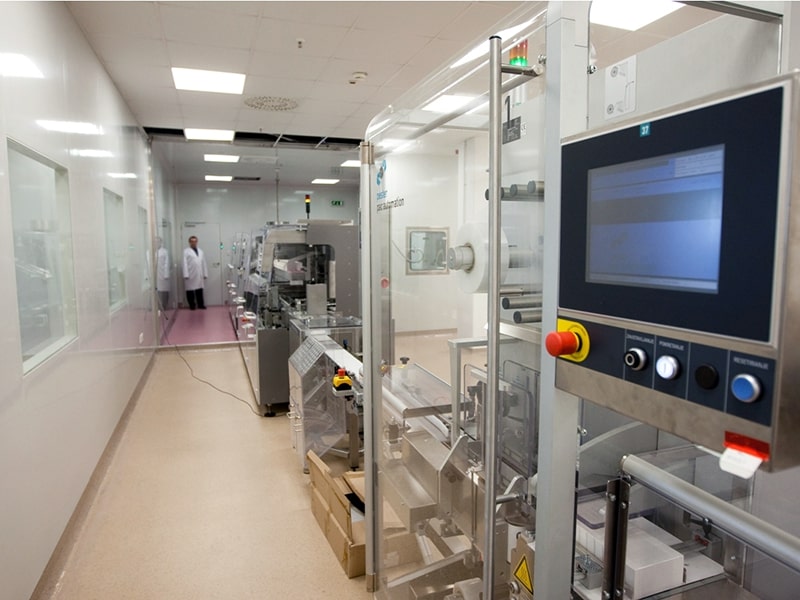

The commercial and warehouse building (Building for the production of medicines (equipment and storage)) in Popovača consists of two expansions and a floor structure of Pr+2 floors. Most of the ground floor is occupied by the warehouse and production, and the first floor is occupied by the laboratory and offices. The highest floor contains technical facilities.
(0 ground floor) warehouse spaces, production of medicines, auxiliary production spaces, offices, technical facilities
(1st floor) spare production space (galenic laboratory), offices, laboratory, technical spaces
(2nd floor) technical spaces