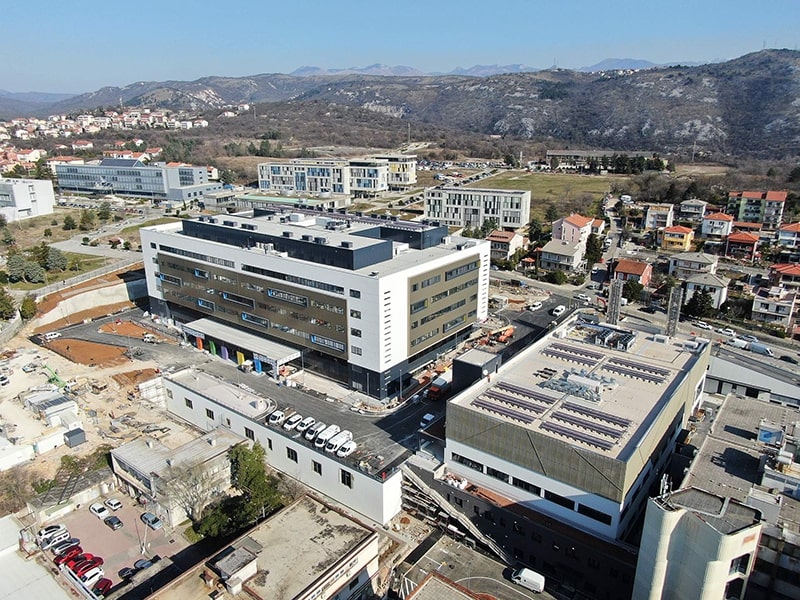
BUILDING D3. 1-3 THERMAL POWER BLOCK, CENTRAL KITCHEN, SERVICE PLANTS AND WORKSHOPS and BUILDING D3. 1-9 OPEN MULTI-STOREY PARKING consists of the following technological units:
TECHNICAL BASEMENTS – For structural reasons and for the needs of installation connection of future buildings, a technical basement was built on 2 floors.
(-1 basement) are the contents of the self-service restaurant and cafe, storage areas for the procurement department, cloakroom for the central laundry staff, warehouses and technical spaces for the electrical supply department. In the northern part of this expansion there is a sprinkler station with sprinkler tanks, technical service workshops, and in the southern part there is a connecting corridor.
(0th ground floor) The ground floor follows the layout dimensions of the basement, except in the northern part of the layout, where the extension of the external space into the building dimensions forms a continuation of the Hospital’s utility yard. Ground floor with the facilities of the central hospital kitchen with direct entrance from the field. Continuing to the north are the facilities of the central hospital laundry, and to the far north (along the utility yard) are the facilities for neutralizing hospital infectious waste and transformer stations.
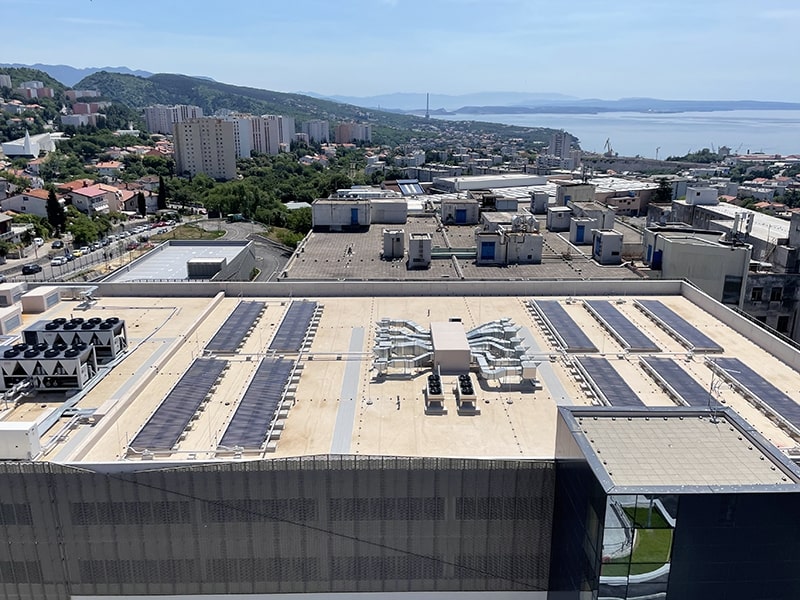
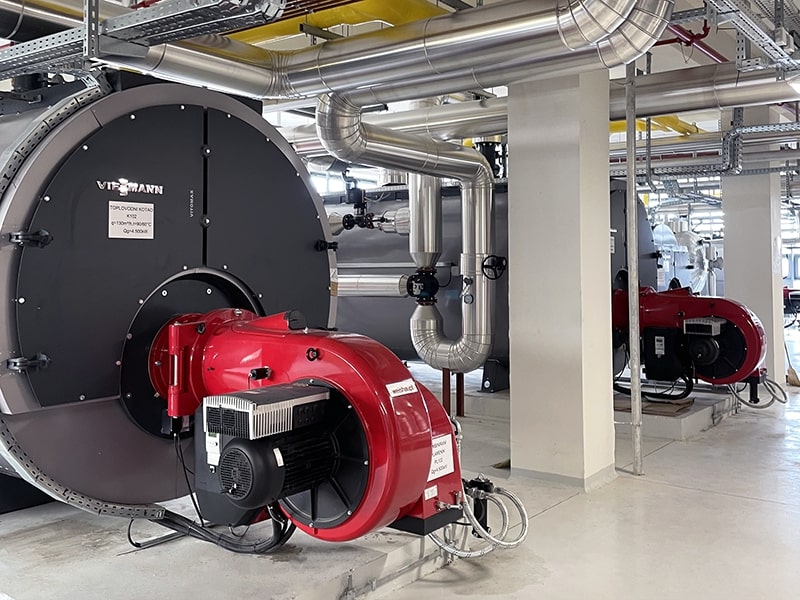
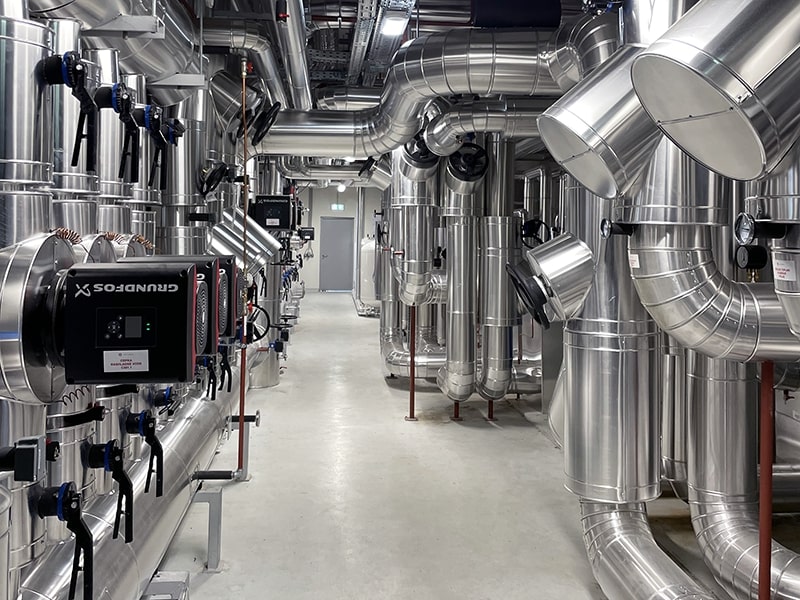
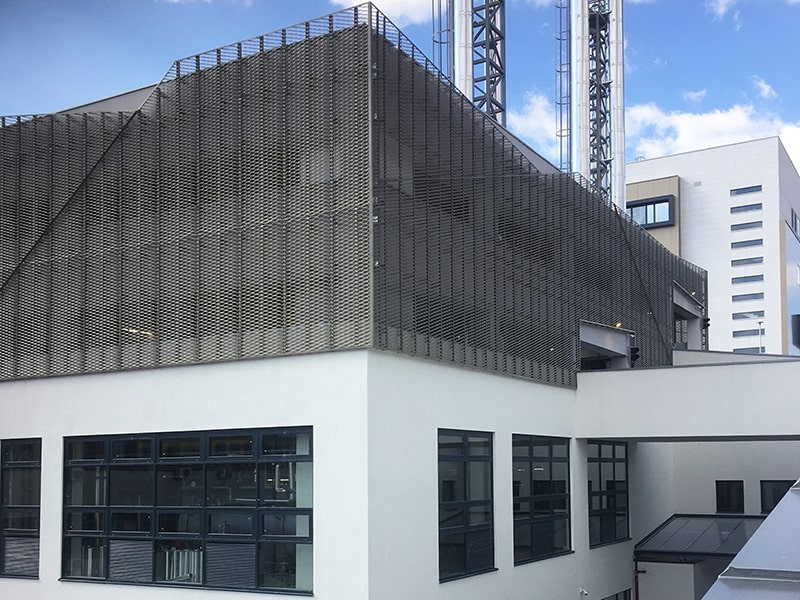
(1st floor) In the southern part of the floor is the accommodation of the facilities of the technical and IT service of the Hospital – office rooms and services, as well as the server room and the room with the central monitoring system. To the north are the ventilation and power plant. To the far north are the offices and auxiliary rooms of various hospital services.
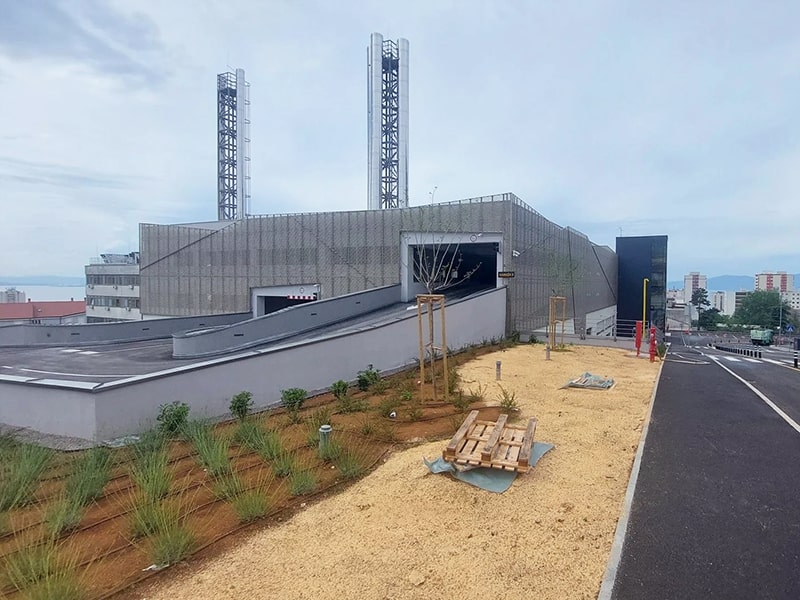
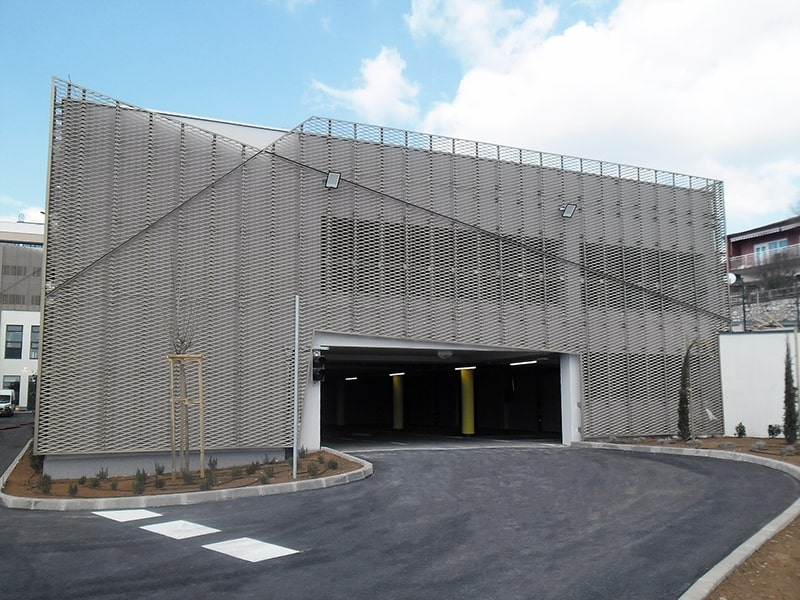
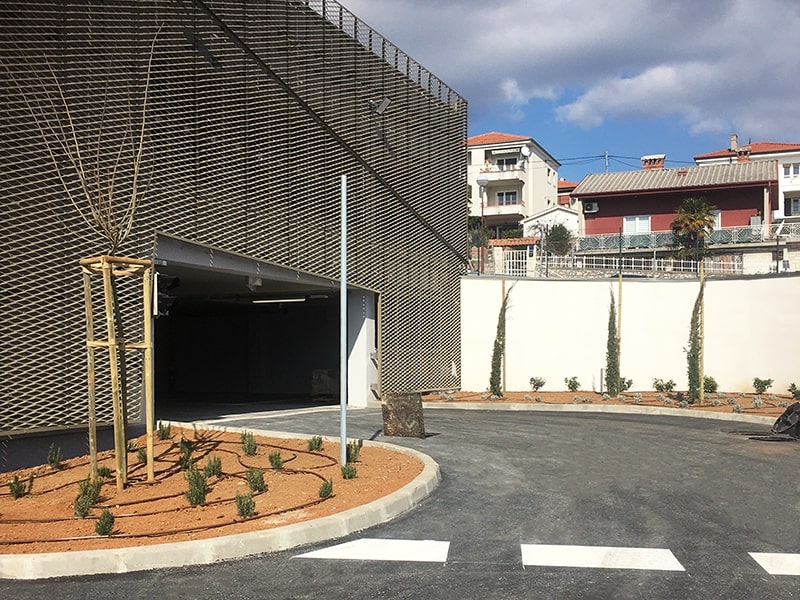
(2nd floor and 3rd floor) There is an open, covered parking space on these floors. Access to the floors is provided via a ramp from building D3-1.9. The parking lot is intended for employees.
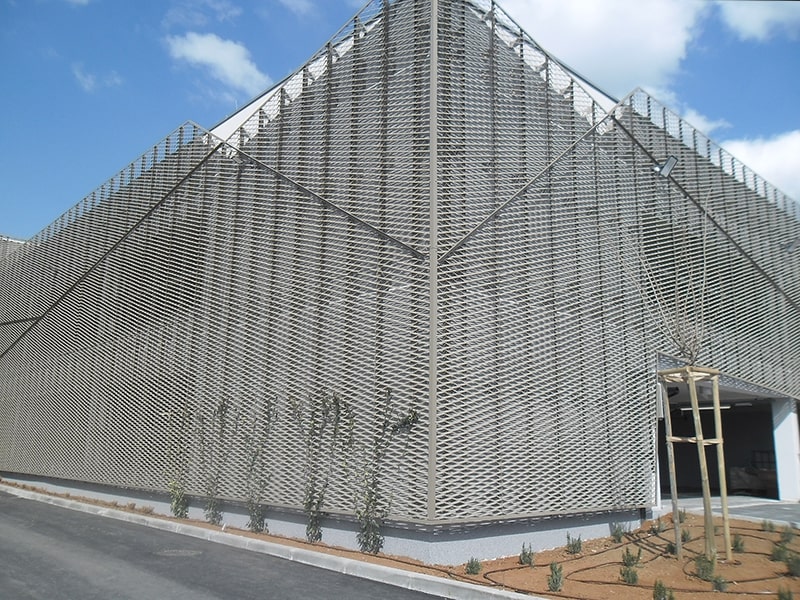
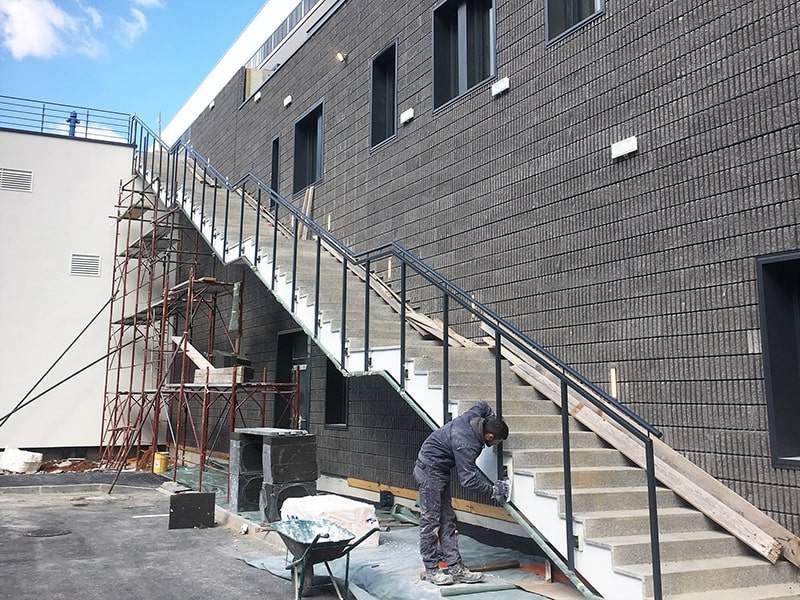
Building D3-1.9 has two floors of covered open parking, and secured parking at the terrain level. The parking lot is intended for employees. Part of the ground floor space of building D3-1.9 is used as a covered, fenced area for housing containers for municipal and special waste, and the usable space under the ramp is used for housing temporary storage, storage reception and storage of aggregates.