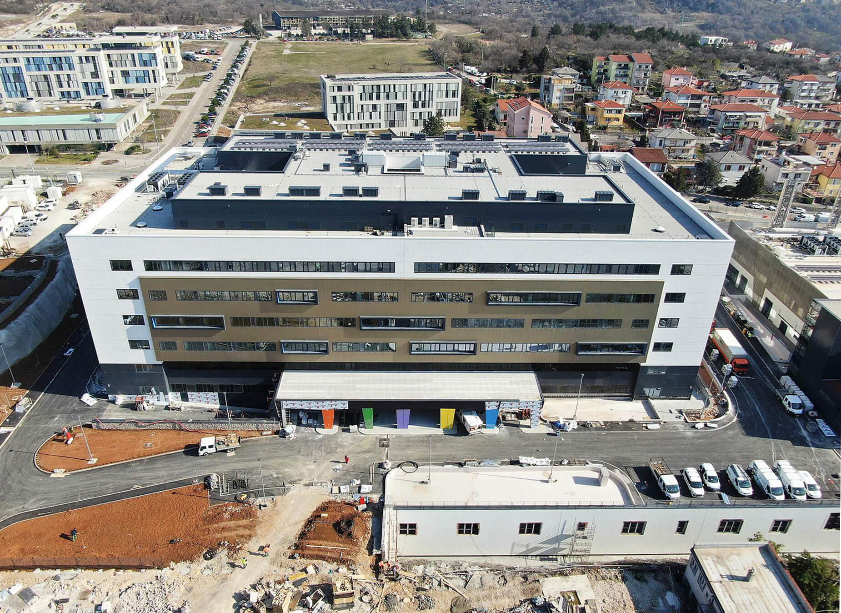
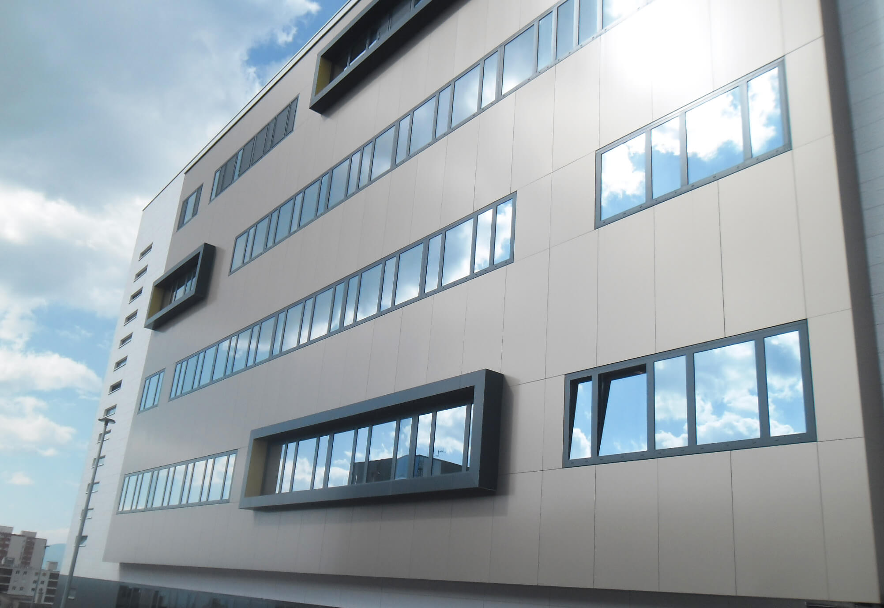
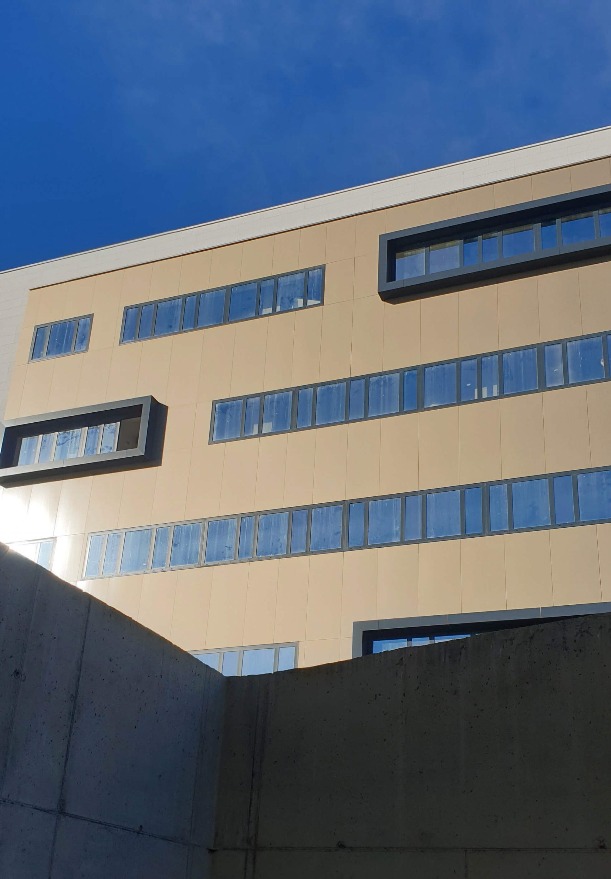
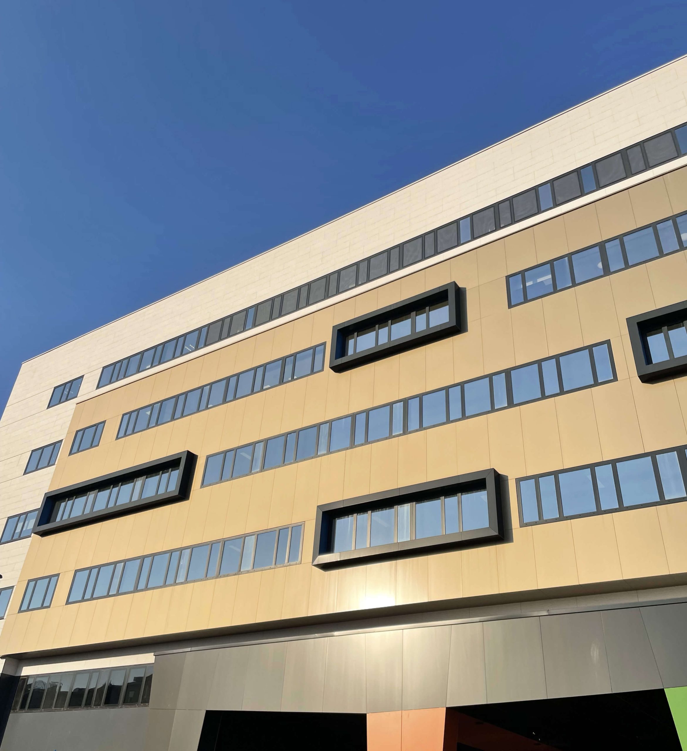
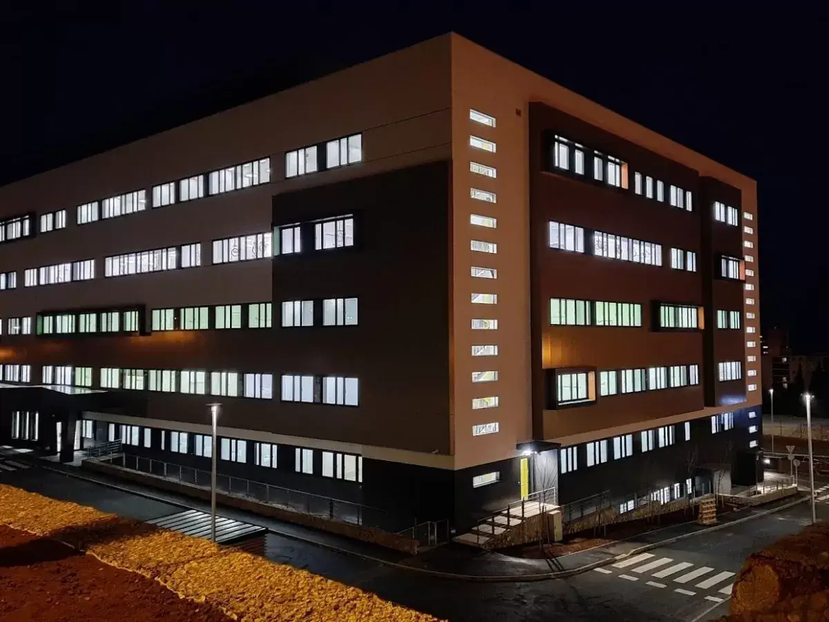
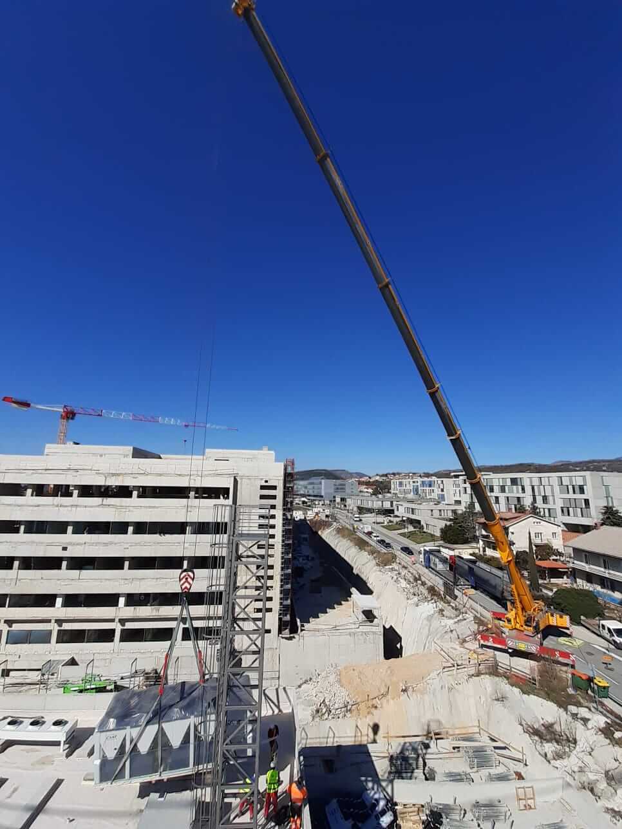
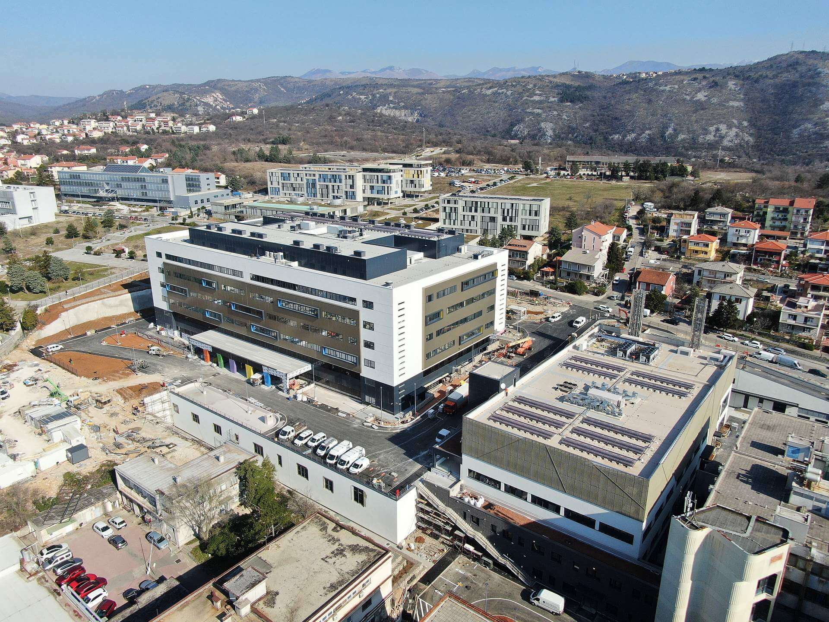
BUILDING D3.1-2, 2a
CHILDREN’S HOSPITAL AND CLINIC FOR GYNECOLOGY AND OBSTETRICS
BUILDING D3.1-2, 2a – CHILDREN’S HOSPITAL AND CLINIC FOR GYNECOLOGY AND OBSTETRICS consists of the following technological units:
(-2nd basement) is an underground garage with a central core, and in the annex there are central sterilization and bed service areas;
(-1st basement) is an underground garage with a central core, and in the annex there are central wardrobe and blood donor areas;
(0th ground floor) is an Emergency Room (on the south side), CT department, X-ray diagnostics, physical therapy, dairy kitchen, central preparation of antineoplastic therapy, human reproduction (IVF), two technical areas (heating substations), and other common areas;
(1st floor) is the main entrance to the building (on the north side), the Pediatrics Polyclinic and Diagnostics, the Pediatrics and Gynecology Day Hospital, the cytology and histopathology laboratory, the MRI diagnostics, and other common areas;
(2nd floor) are the children’s wards, gynecology wards, gynecological intensive care, and other common areas;
(3rd floor) are the children’s wards, pediatric intensive care, gynecological wards, and other common areas;
(4th floor) are the intensive care units and the neonatal and pediatric intensive care units, the children’s hospital operating room, the gynecology operating room, the delivery room, and other common areas;
(5th floor) are the teaching areas, doctors’ rooms, hospital laboratories: Microbiology Laboratory, Biochemistry Laboratory, Cytogenetics Laboratory, Transfusion Laboratory, and other common facilities;
(6th floor) is the air conditioning machine room, the elevator machine room, and spaces for housing electrical devices.