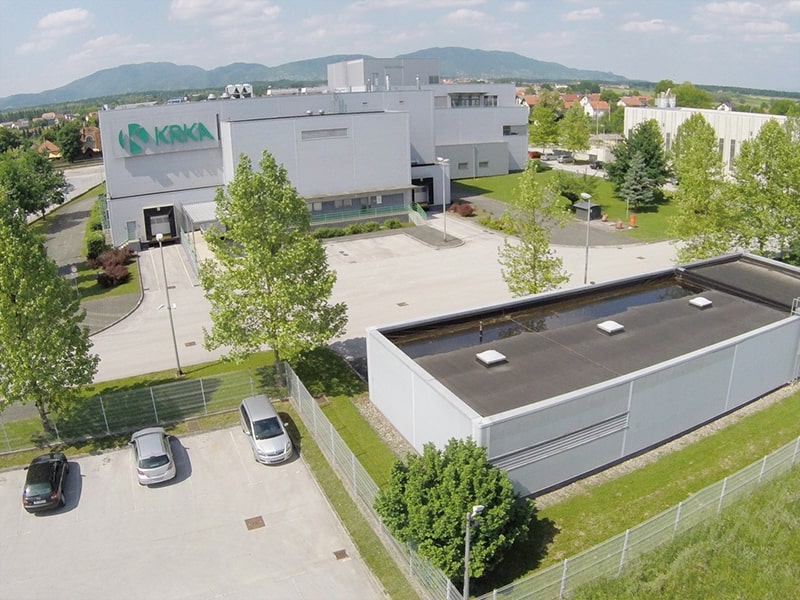
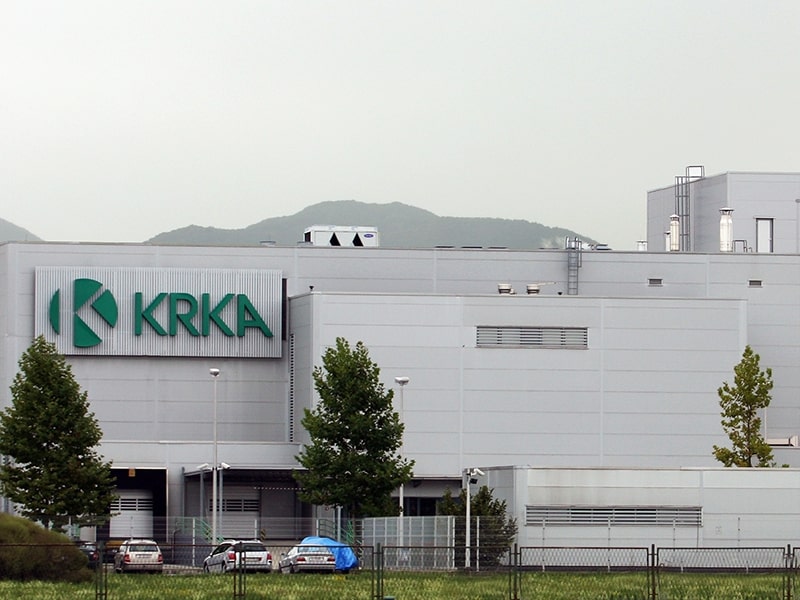
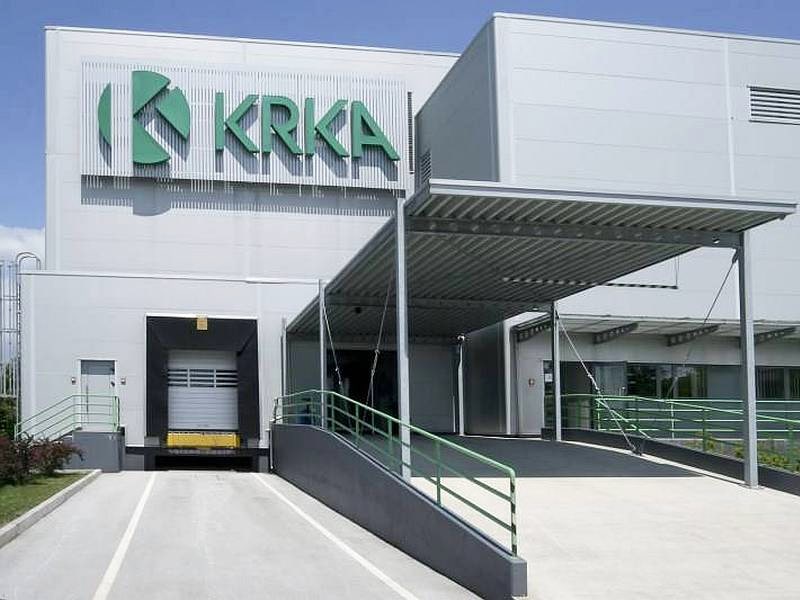
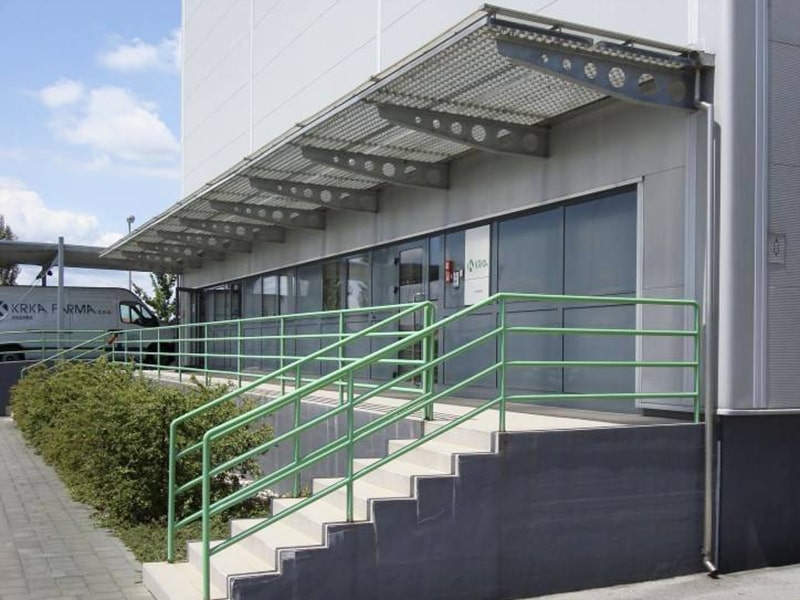
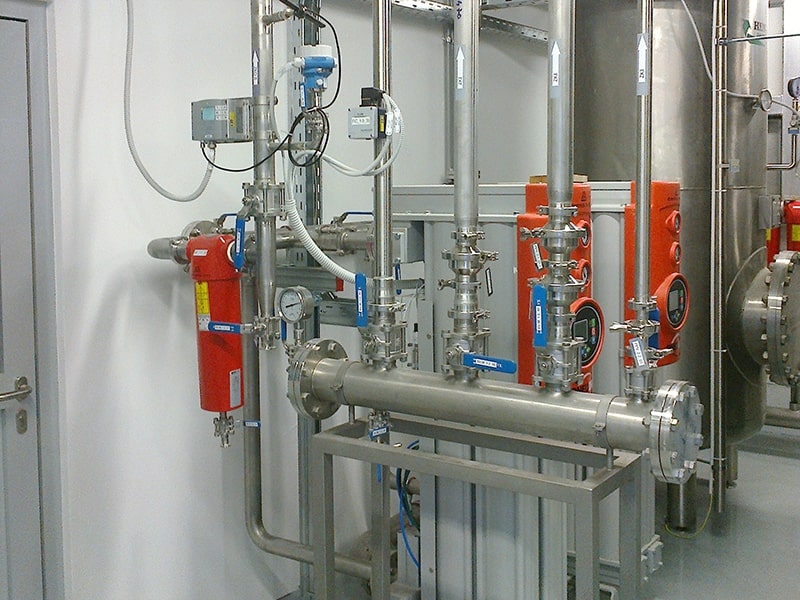
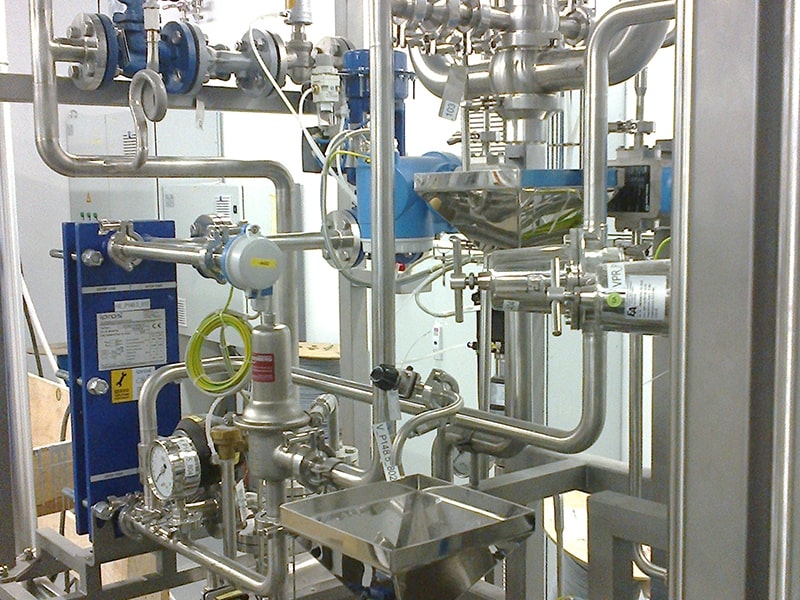
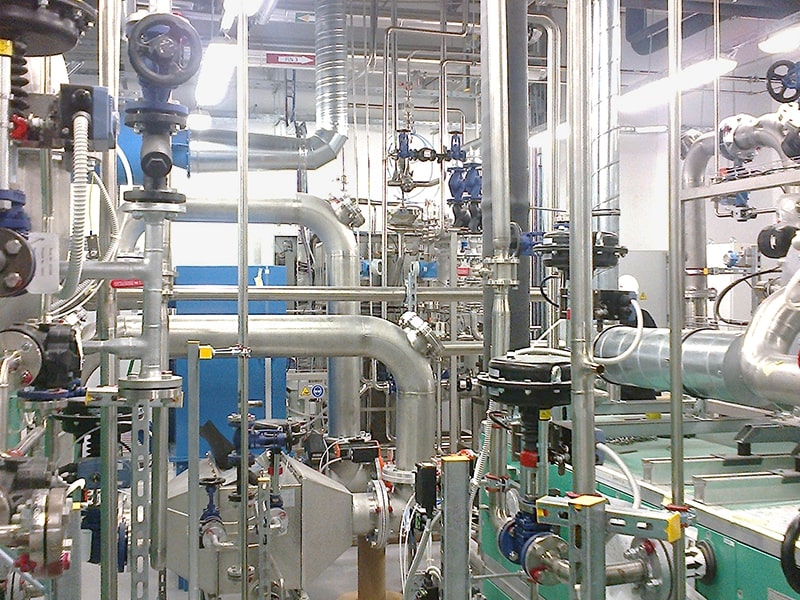
The KRKA Distribution Production Center is located in the industrial zone of the town of Jastrebarski. Within the building there are spaces for production, storage, office spaces, laboratories, and common spaces for employees.
Reconstruction and extension of the existing storage and distribution facilities and the construction of a production facility for the production of medicines in them due to the expansion of the product range. In addition to the work inside the existing hall and the current warehouse, the planned project envisages the construction of additional technical spaces on the north and south sides, as well as new substations and sprinkler stations. Part of the space for offices will be built on the current terraces, their filling, so that the existing dimensions and appearance of the building will be changed.
(0 ground floor) The western part is intended for production, packaging and storage, as well as an entrance and exit ramp. The eastern part is the main entrance with staff cloakrooms, a restaurant and part of the existing production and packaging.
(1st floor) This is a mezzanine where there are changing rooms with sanitary facilities connected to the production part of the plant, and a kitchenette.
(2nd floor) On this floor there are offices and a production area in clean areas. with engine rooms and storage of raw materials and packaging, and a boiler room. On this floor there is a junction with the new engine room and maintenance workshops, maintenance areas and workshops.
(3rd floor) is intended for laboratories with associated spaces.
(4th floor) is the ventilator machine room.