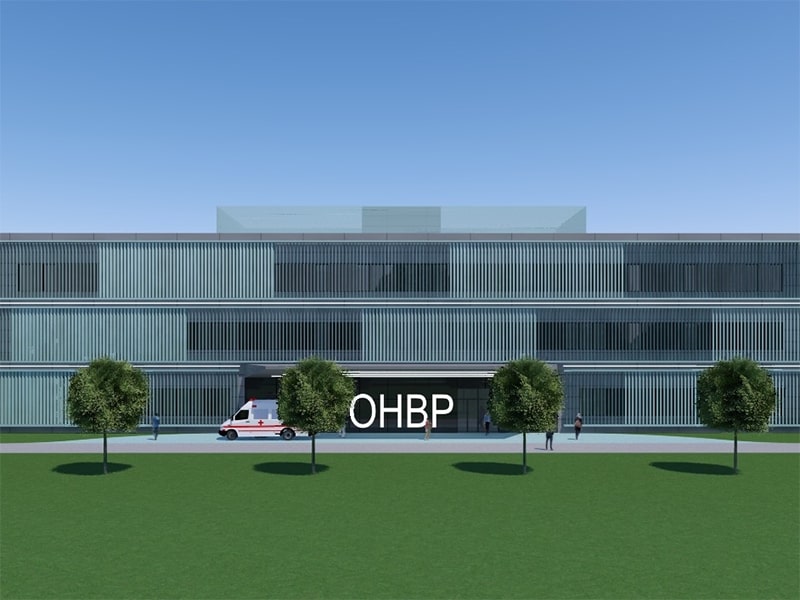
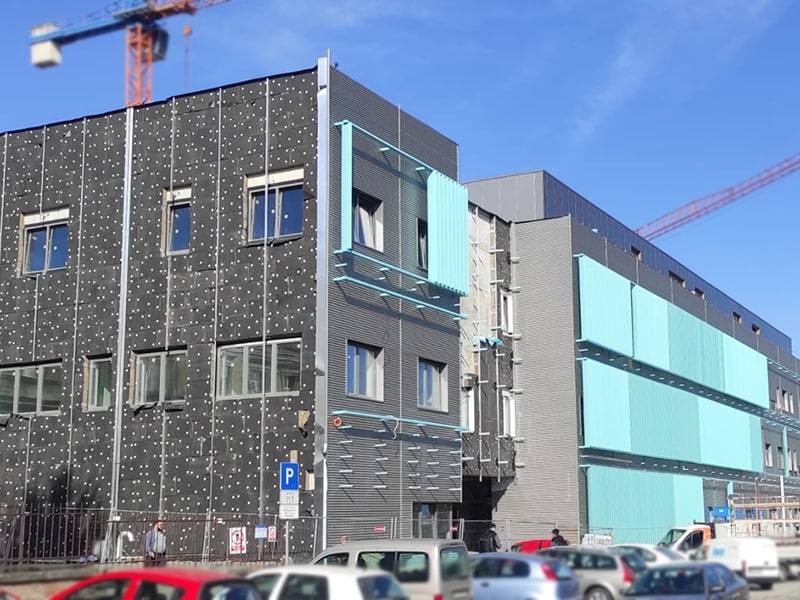
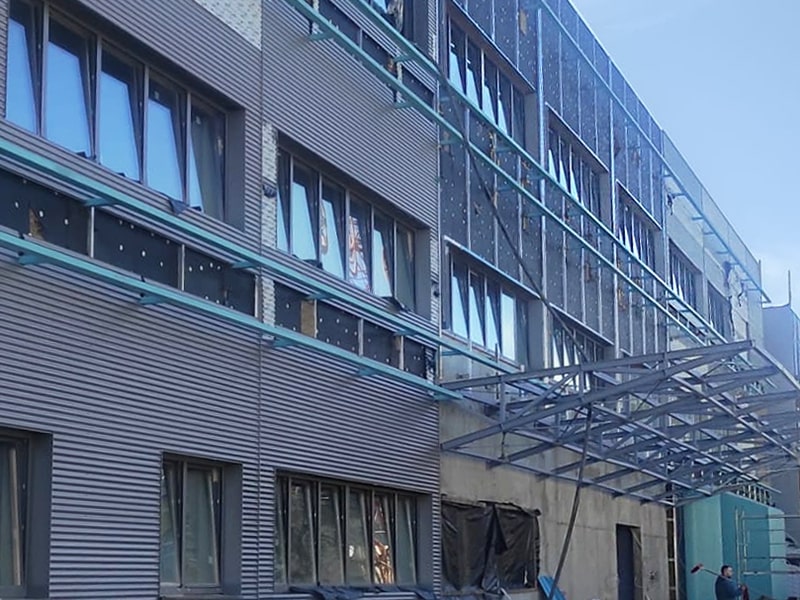
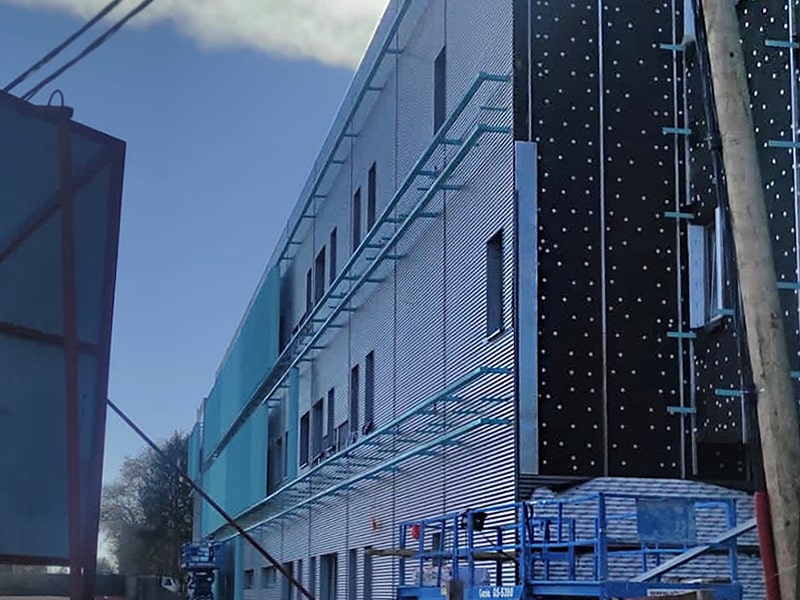
Design of TECHNOLOGICAL PROJECT and INSTALLATIONS for the OHBP building and the Day Hospital in the Osijek Clinical Hospital Center in the eastern part of the hospital complex, along Huttlerova Street. The building is free-standing, with storeys P0+P+2+technical space on the roof, extending in a north-south direction. On the ground floor it consists of a central part, and left and right wings, which are separated from the central part of the building by vehicle and pedestrian passages.
The building (OHBP and DB) consists of the following technological units:
(-1st basement) an underground floor is planned with staff locker rooms (doctors, nurses/brothers, cleaners), doctor’s room areas, lecture rooms, library, storage, and technical areas of the data center, electrical distribution cabinets of the GRO and GRO UPS, water and sewage treatment, basement sewage pumping, hydrant network pressure boosting, technical laboratory gases area and the airmail pipe machine room area.
(0th ground floor) The ground floor of the building is divided into three parts. The central part of the building is intended for the OHBP (unified emergency hospital admission), which extends longitudinally in the north-south direction. To the left and right of it, access roads with a sidewalk on both sides (entrance-exit to Huttlerova Street) and the left and right wings of the building are designed. The left wing (towards the north) is intended for the building’s technical management service, heating station, medical gas station and transformer station, while the right wing (towards the south) is intended for the port and rental spaces.
(1st floor) houses the day hospital facilities – INTERNAL PART and emergency laboratory diagnostics facilities.
(2nd floor) houses the day hospital facilities – SURGICAL PART
(roof) is the technical space – ventilation and heat pump room and cooling and heating substation.