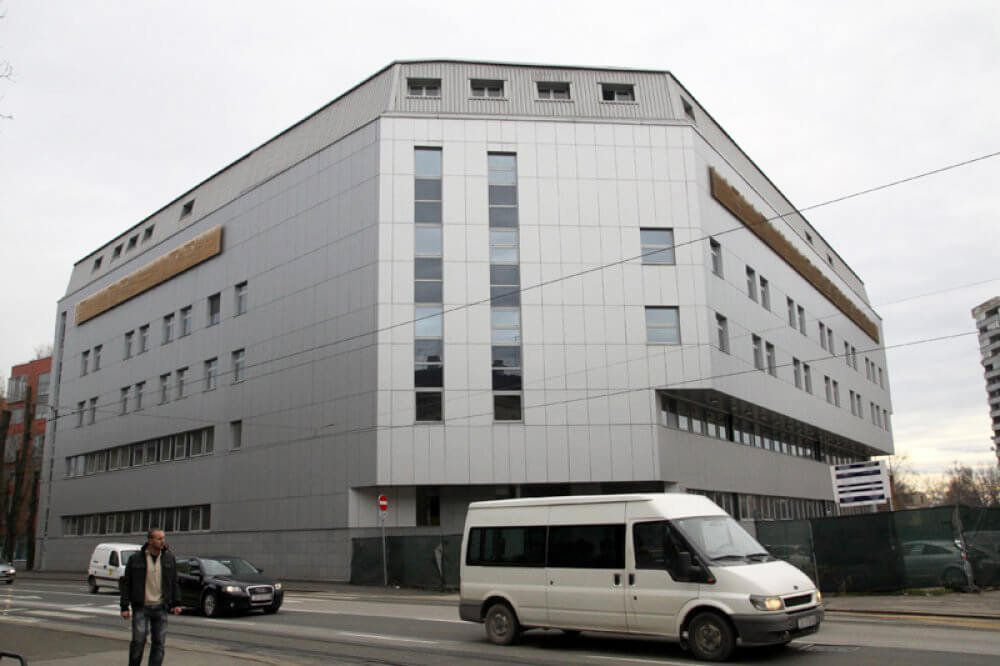
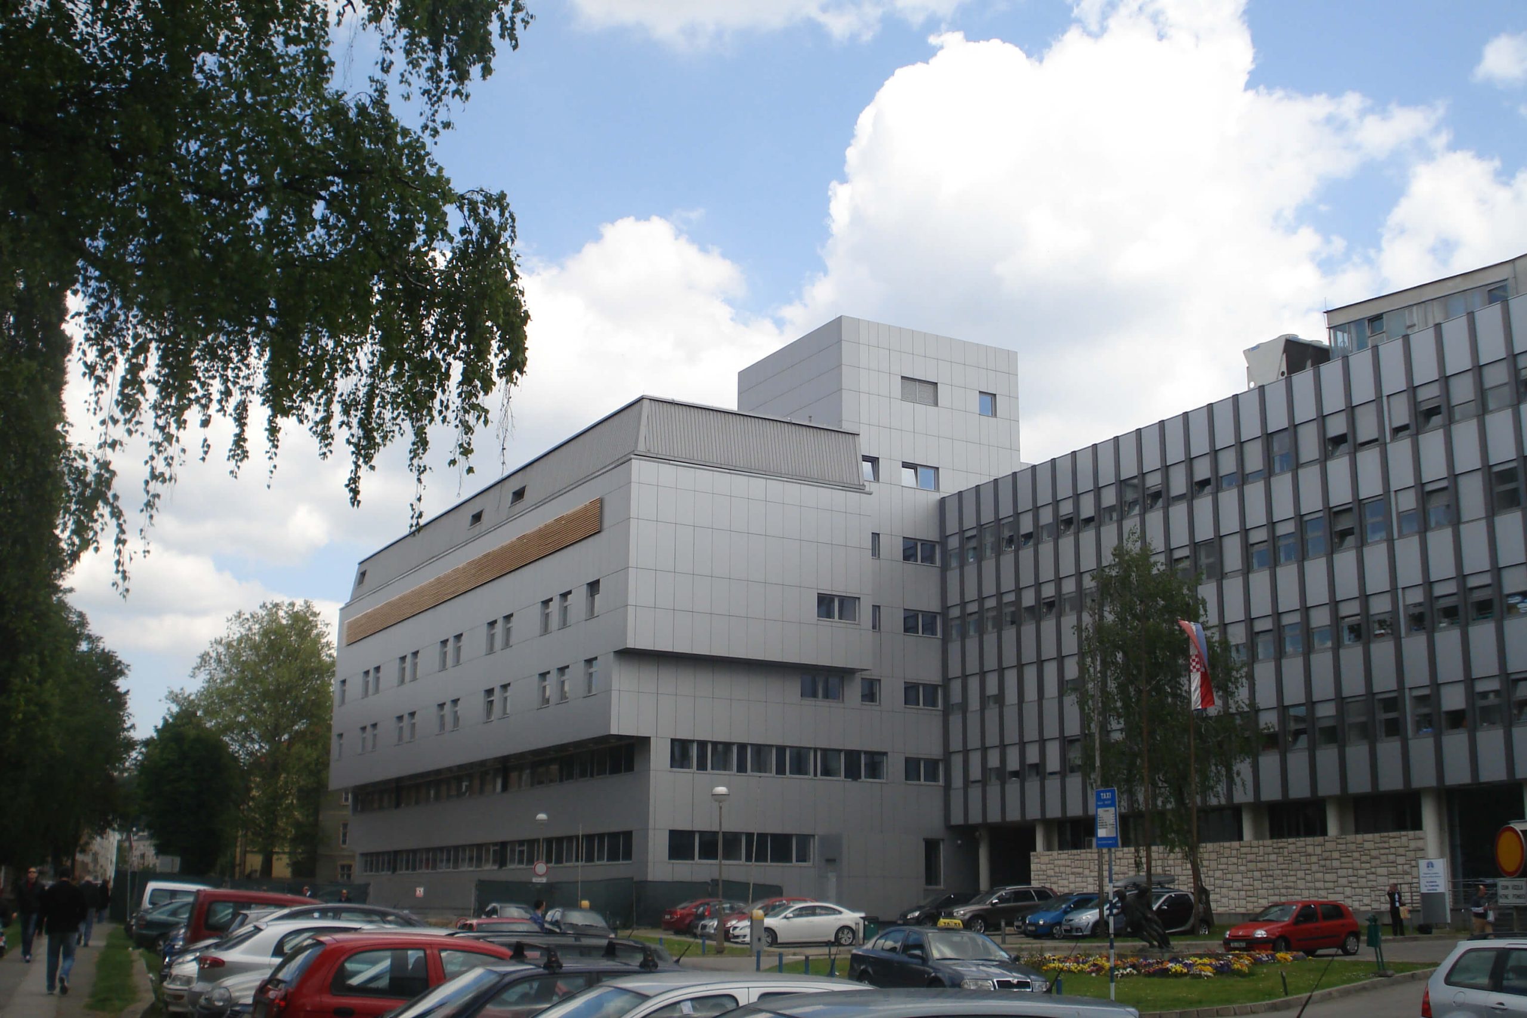
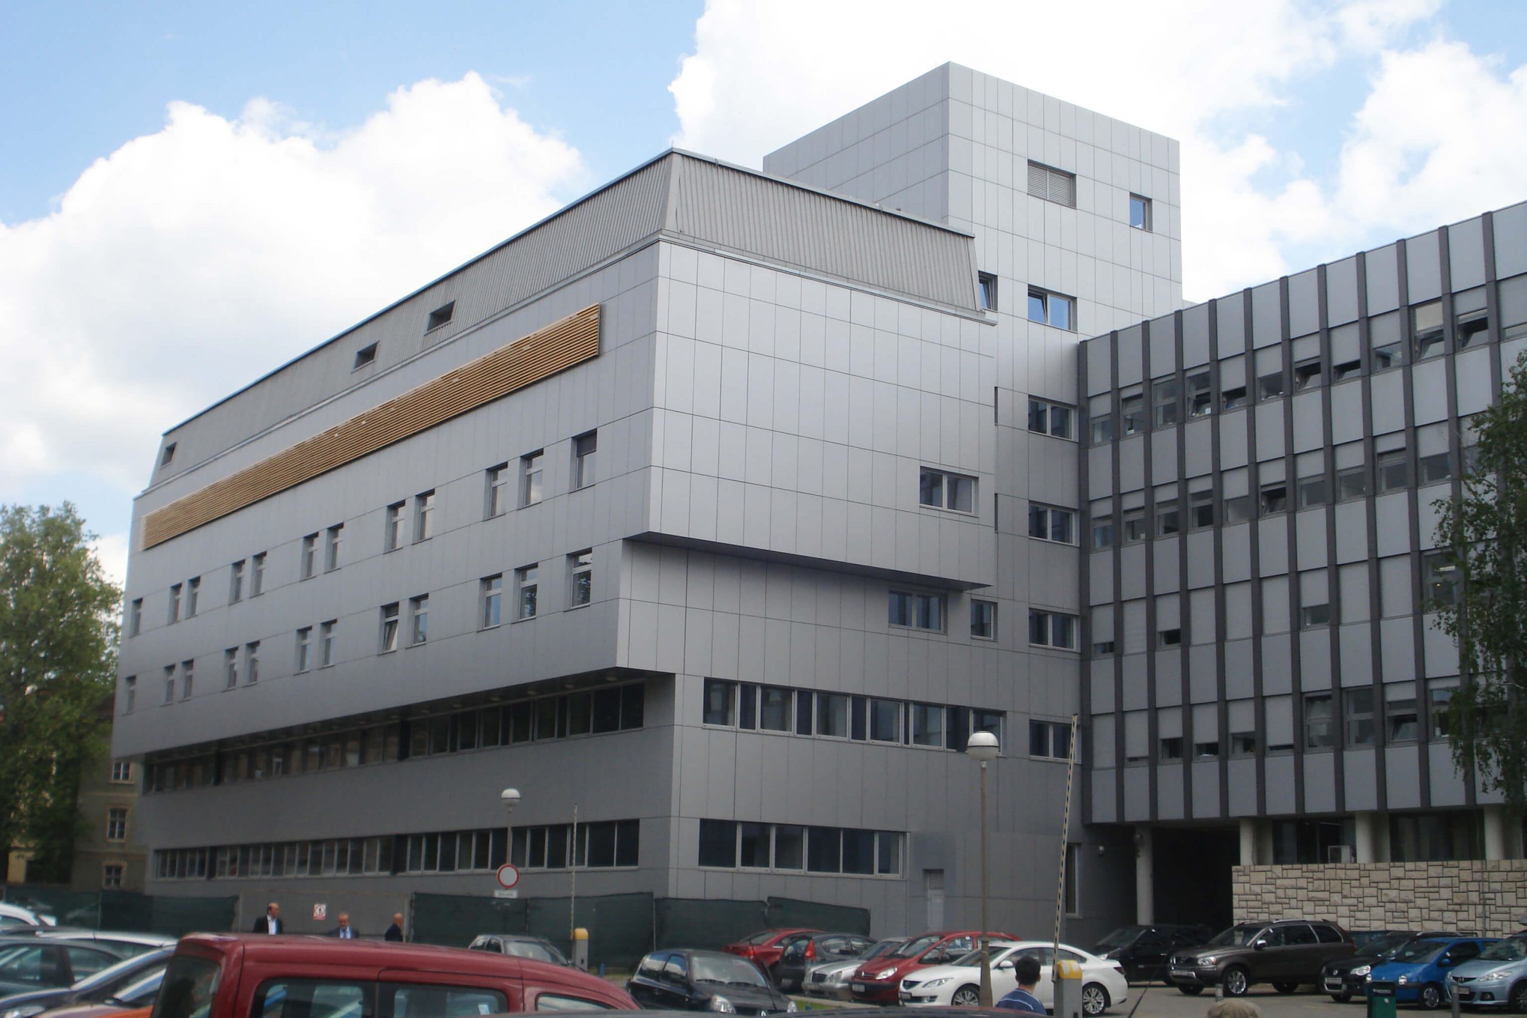
The extension building was designed to medically, technologically and spatially complete the Tumor Clinic complex. The new building is a corner building, located along Ilica and Maričićeva Streets. The building is a compact full form with a cut corner at the intersection of the streets and a prominent 1st floor to the west and a 2nd floor to the south.
The building’s premises are located in extensions 1, 2 and 3, and on the basement, ground floor and 5th floors.
In the basement in extensions 1 and 2, there is a sterilization room with accompanying rooms for washing and storing sterile material. On the ground floor there are offices and rooms for patient imaging. On the 1st floor in extension 1, there are outpatient clinics, doctors’ rooms, a dishwasher and associated auxiliary rooms (storage rooms, cleaning supplies, waste, etc.). In extension 2 on the 1st floor there are doctors’ rooms, rooms for examinations and testing urine samples.
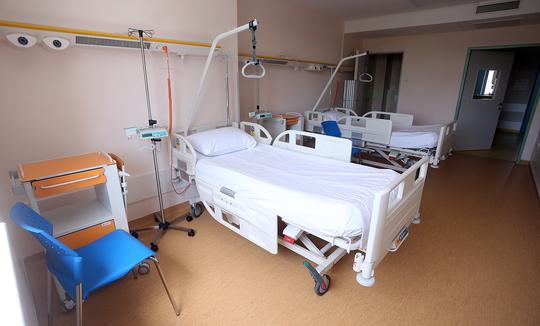
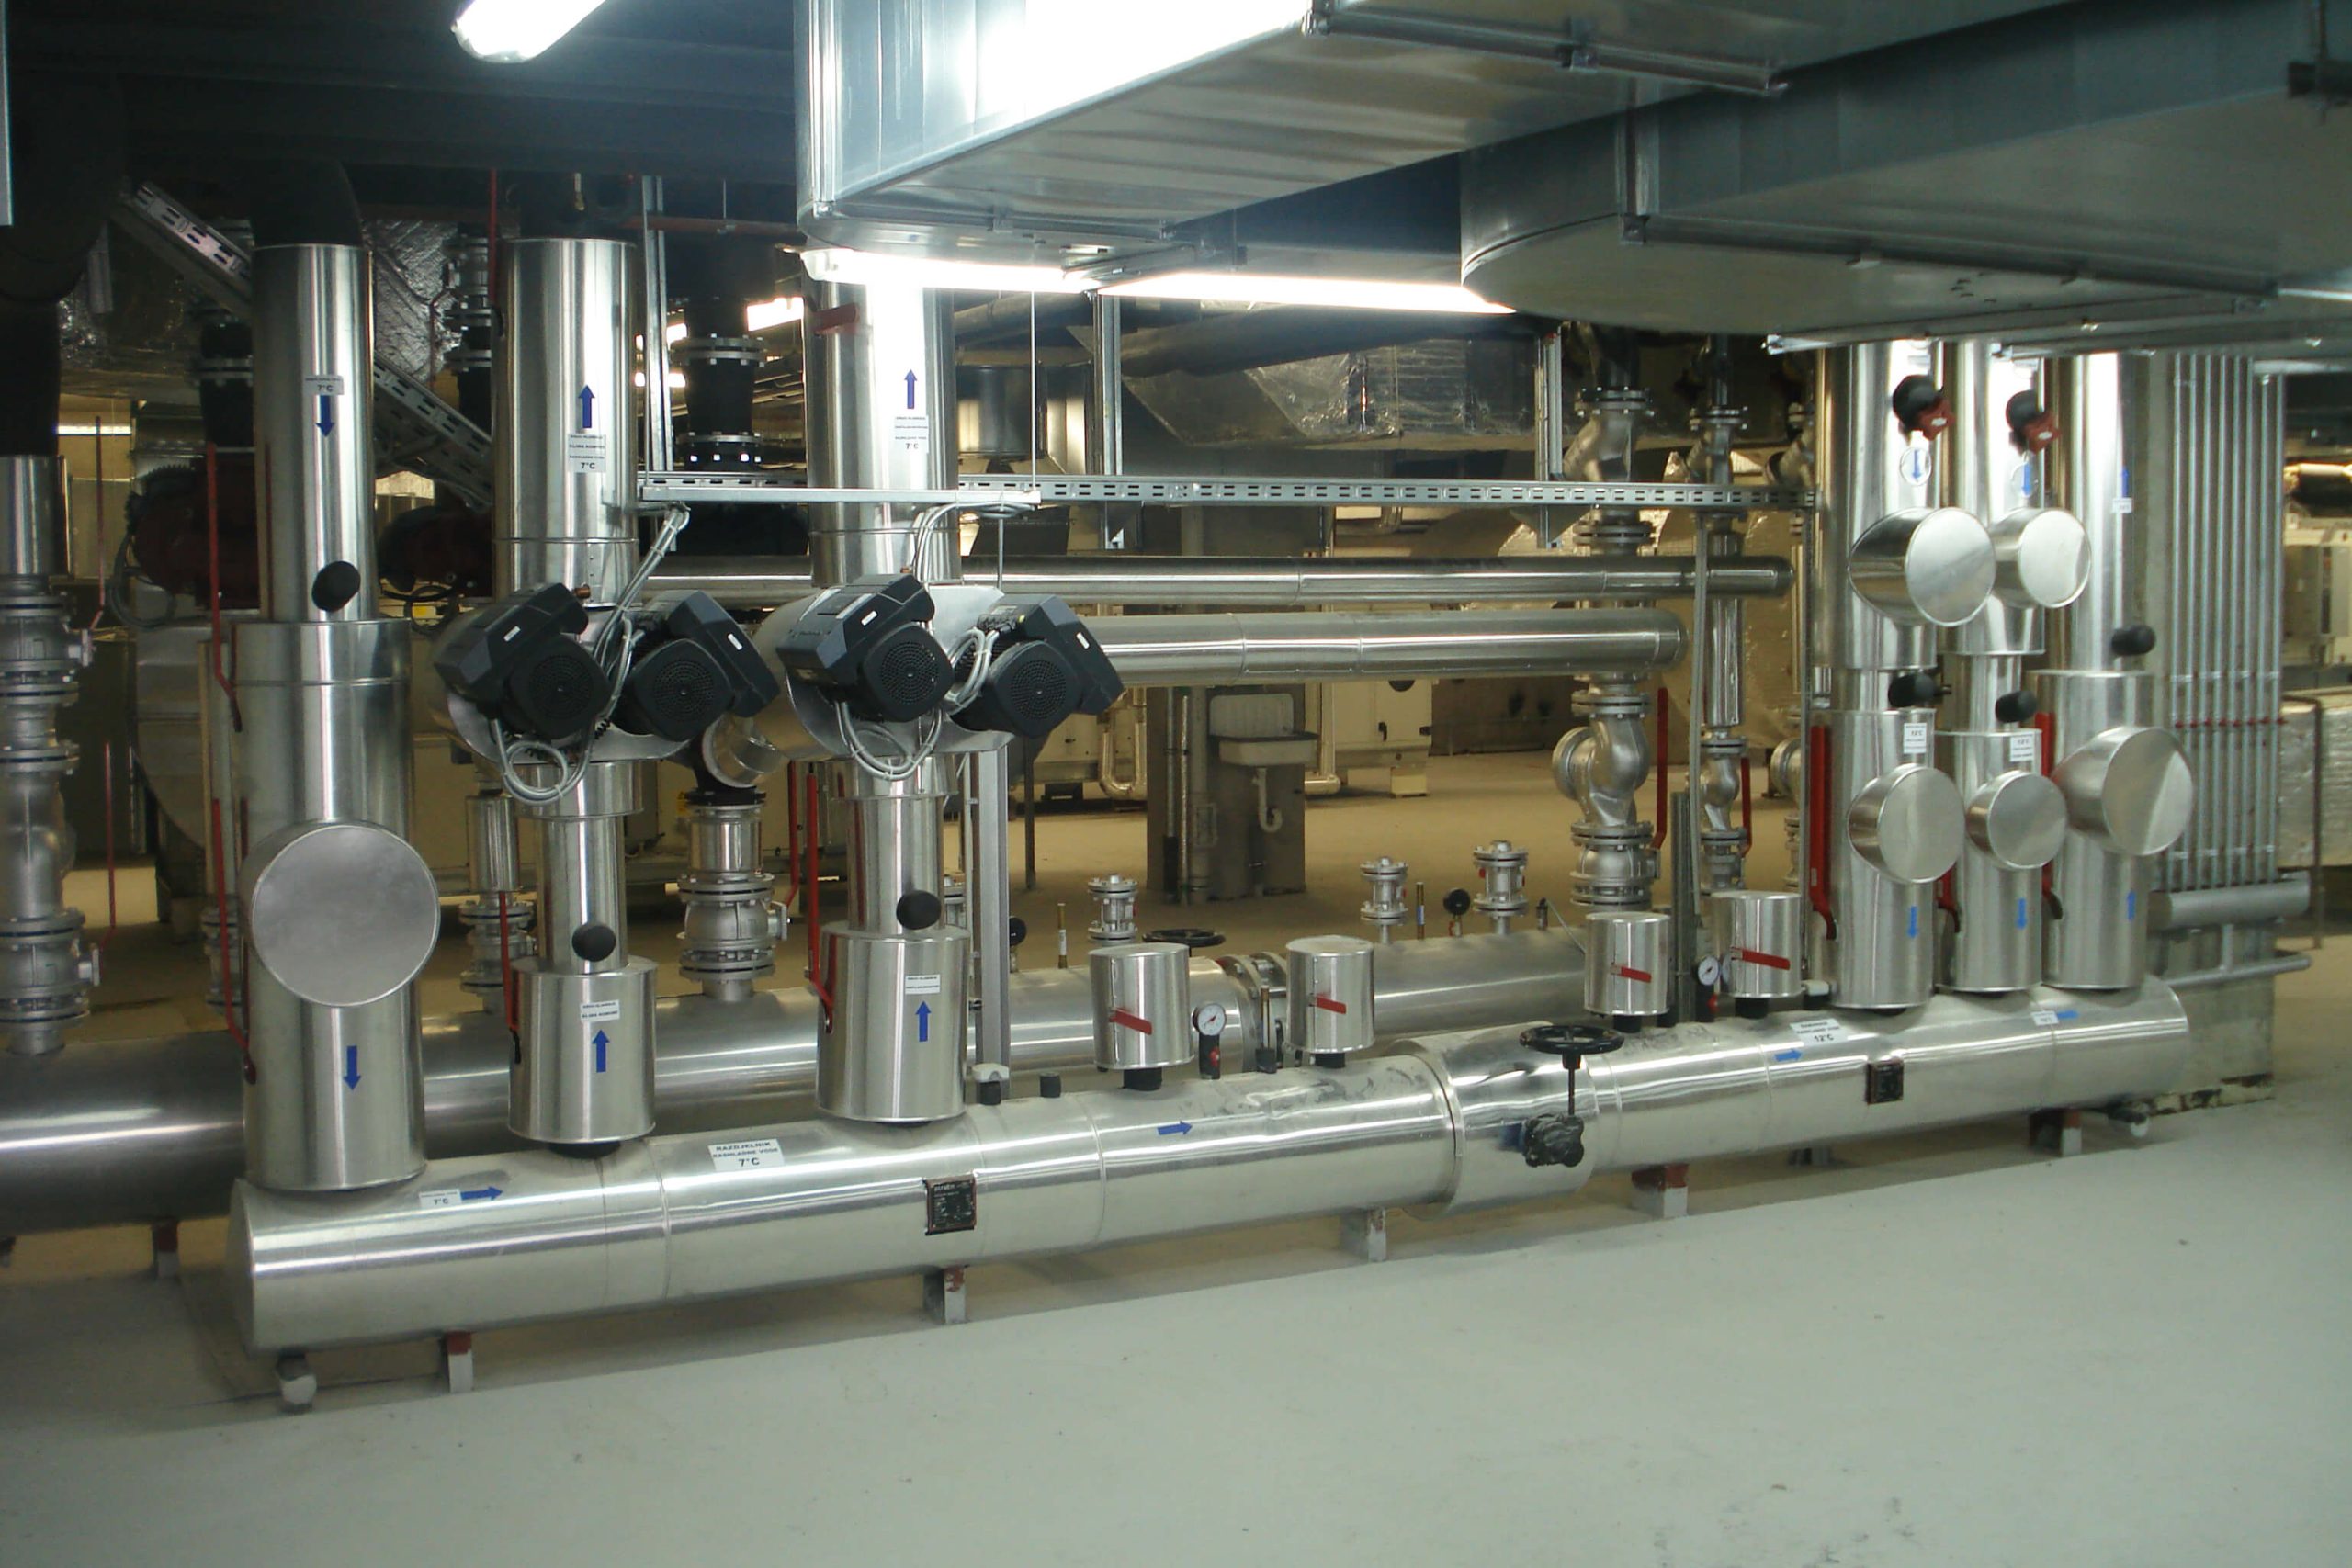
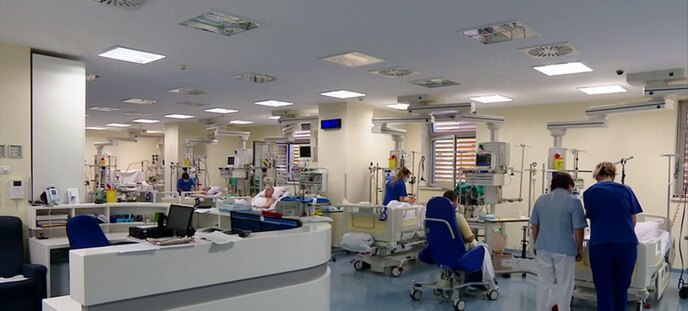
On the 2nd and 3rd floors, there are doctor’s offices and patient rooms. On the 4th floor, there is an operating block, an area for post-operative monitoring, intensive care and rooms for the staff of the OP block. On the 5th floor, in expansions 1 and 2, there is an engine room, a meeting hall and a staff restaurant. On expansion 3, on floors 2-5, there is a doctor’s room, a storage room and a room for the accommodation of the CNUS.