
PHYSICAL THERAPY AND SWIMMING POOL EXTENSION
The Special Hospital for Medical Rehabilitation provides physical therapy treatments for outpatients and hospitalized patients, adults and children.
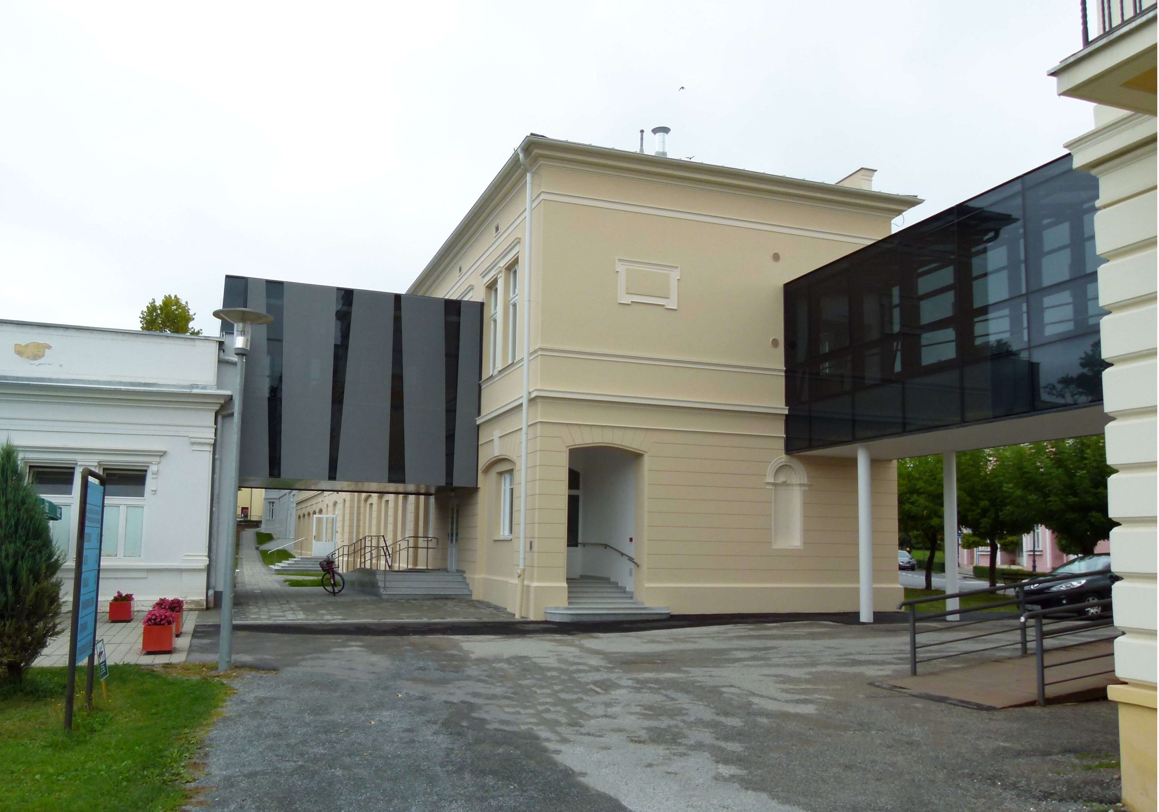
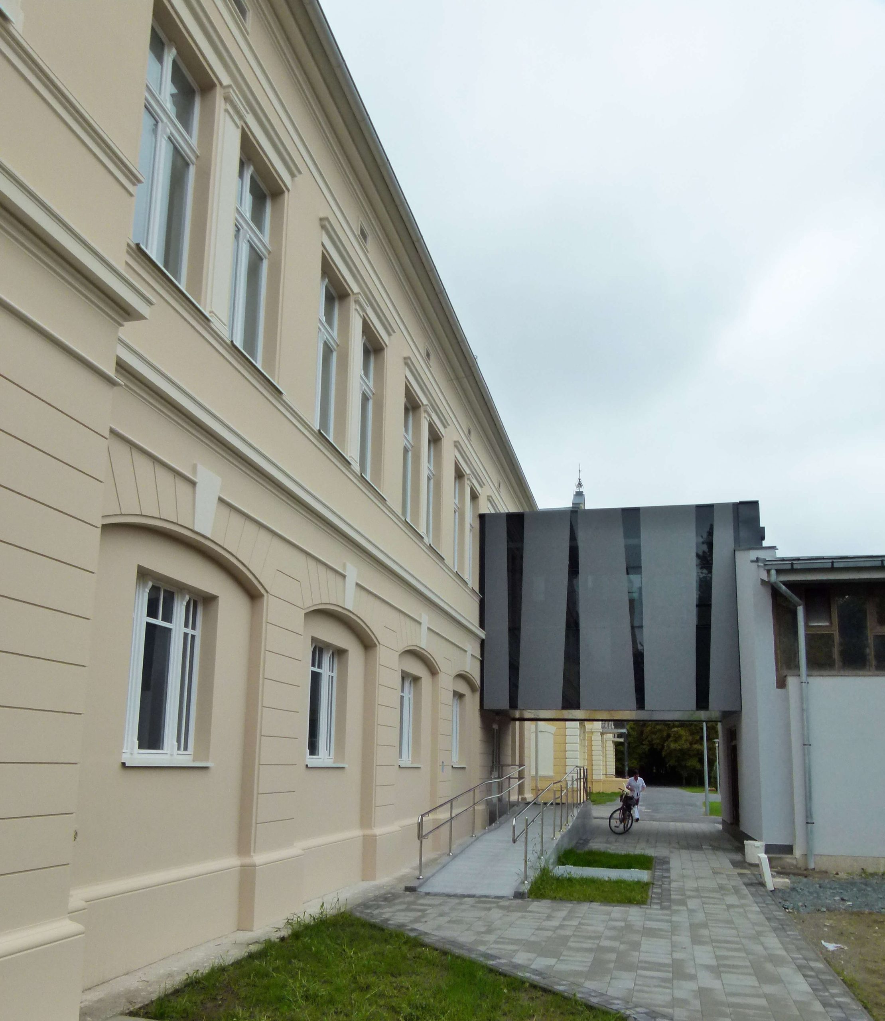
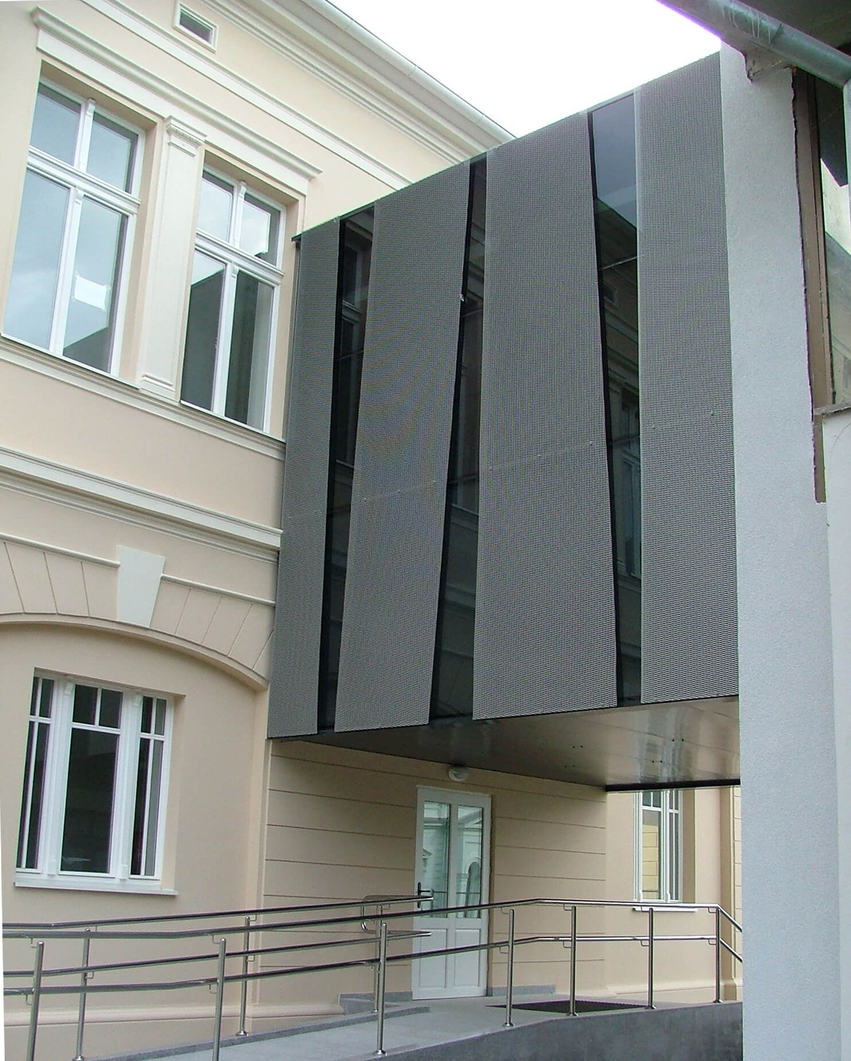
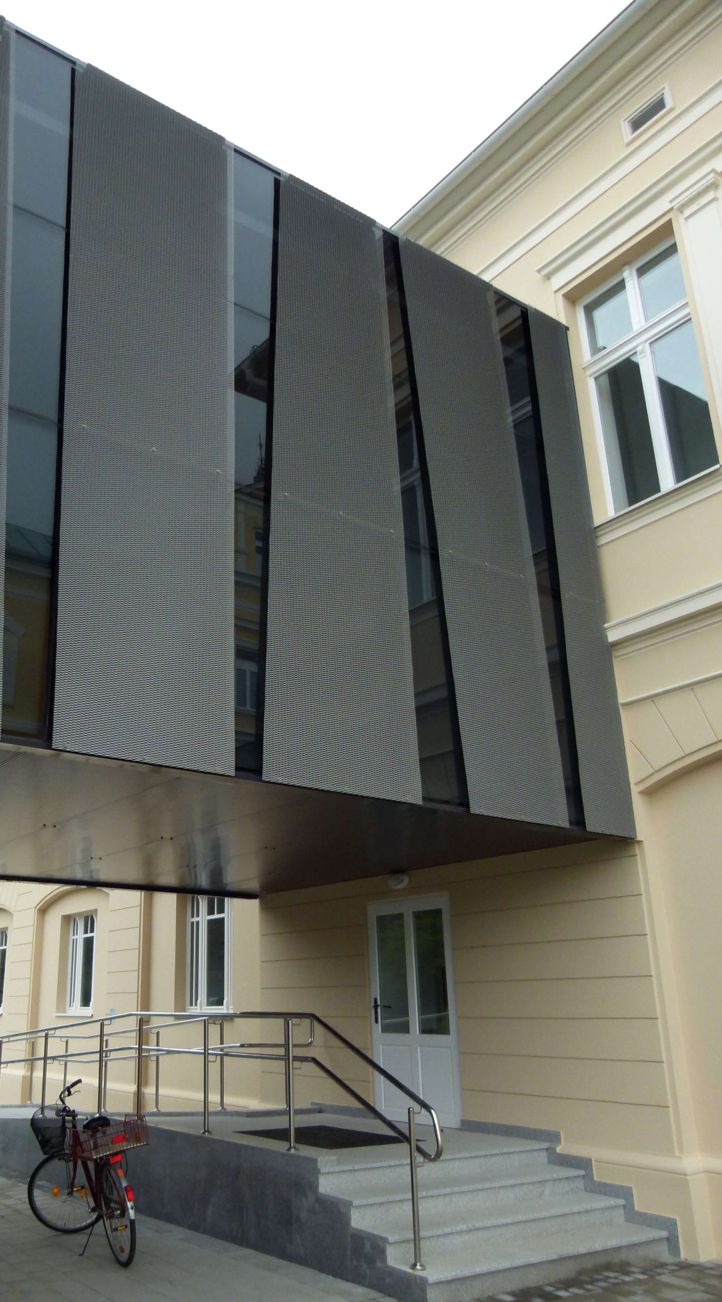
The project is divided into 4 phases. The first phase included the boiler room. Phases 2 and 3 included the physical therapy areas and the swimming pool, as well as the kitchen with accompanying rooms. The last phase was related to the connecting bridge.
(-1 basement) Technical space (heating, air conditioning, swimming pool equipment, etc.). The connection to the basement is via three staircases and elevators. Below the swimming pool are the swimming pool equipment and installations, below the kitchen area are the storage and cold storage kitchen, and auxiliary medical areas (staff locker rooms, material storage, etc.) below the therapeutic areas
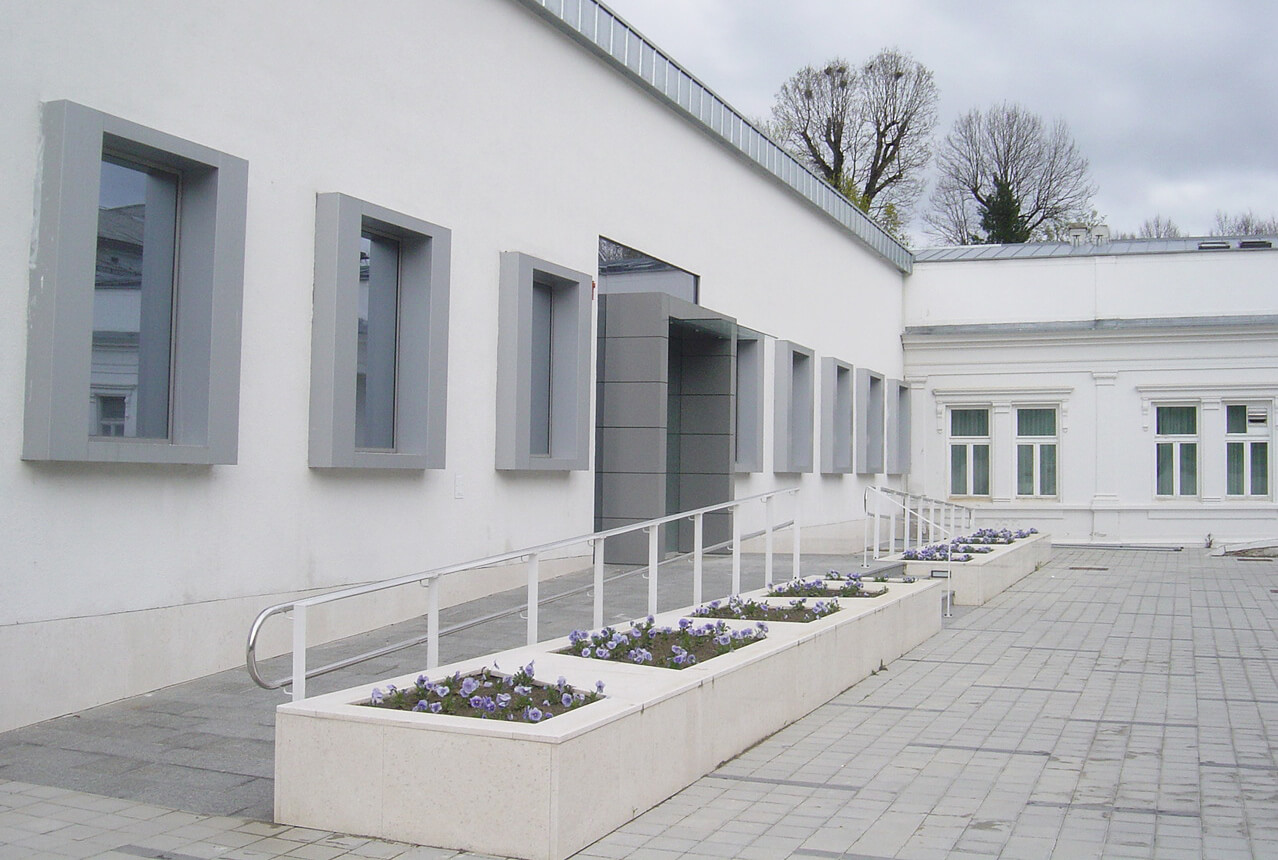
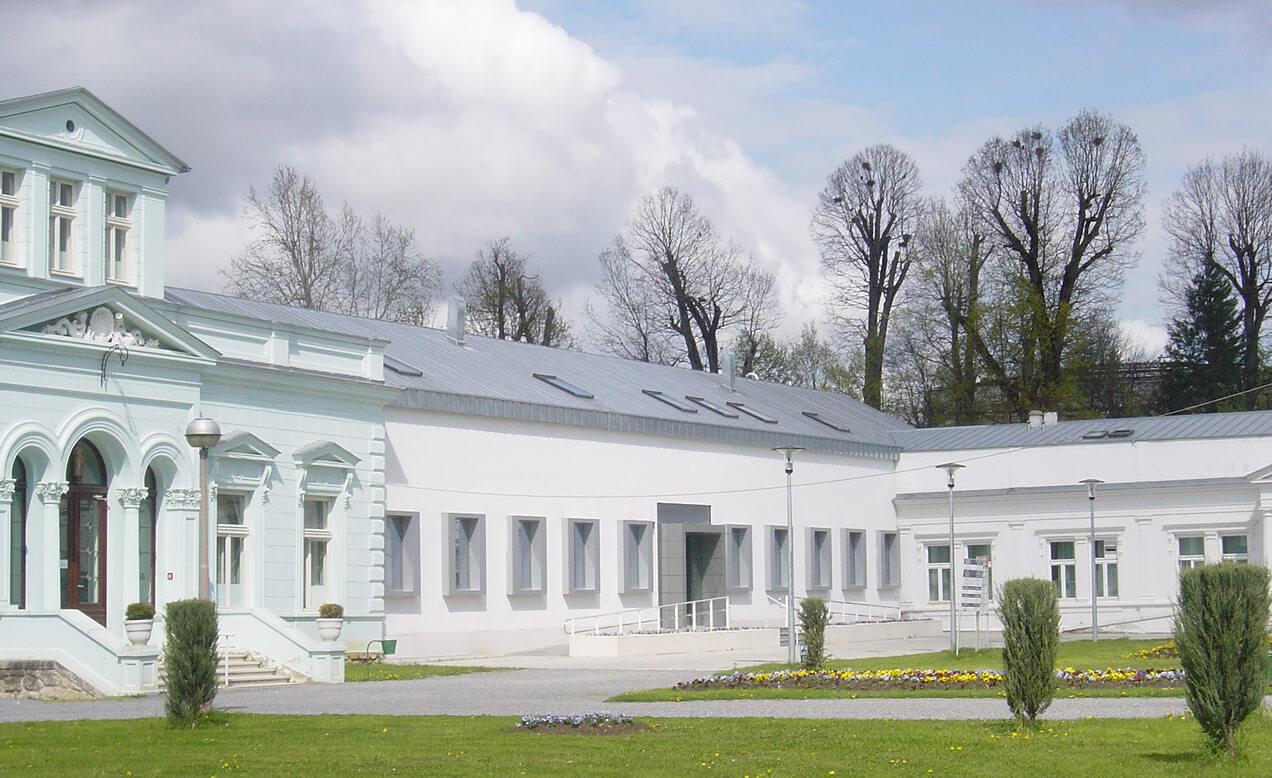
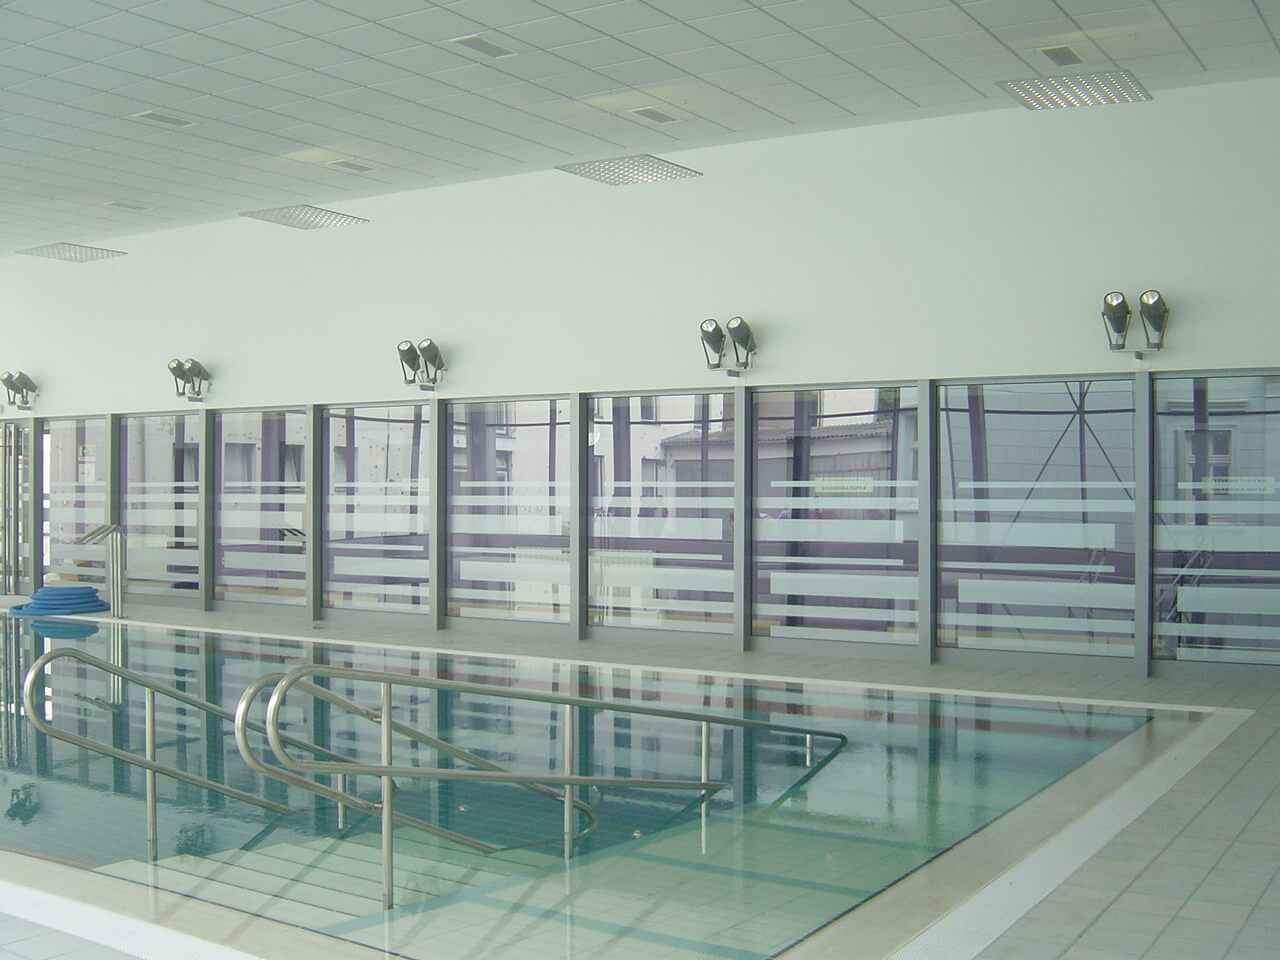
(0 ground floor) This is the entrance floor raised from the ground level). In the central part is the waiting area with patient reception and an information desk. On the north side of the waiting room is the area for hydrotherapy treatments with hydromassage tubs. On the south side is the outpatient section. Along the connecting corridor that connects physical therapy with the accommodation building called Fontana, there is an indoor swimming pool with accompanying facilities. On the very edge (north) is the kitchen with the farm. Around the courtyard plateau, technical spaces for the preparation of energy sources have been formed.
(attic) This floor contains exclusively medical and therapeutic facilities. The spaces are formed into various functional therapeutic groups. In the attic part there are also rooms for the physiatrist, therapist and sanitary facilities. These spaces are connected to the stationary part with the patient’s rooms by a corridor.