RECONSTRUCTION OF THE CLINICAL HOSPITAL COMPLEX “SVETI DUH”
DAY HOSPITAL WITH UNDERGROUND GARAGE
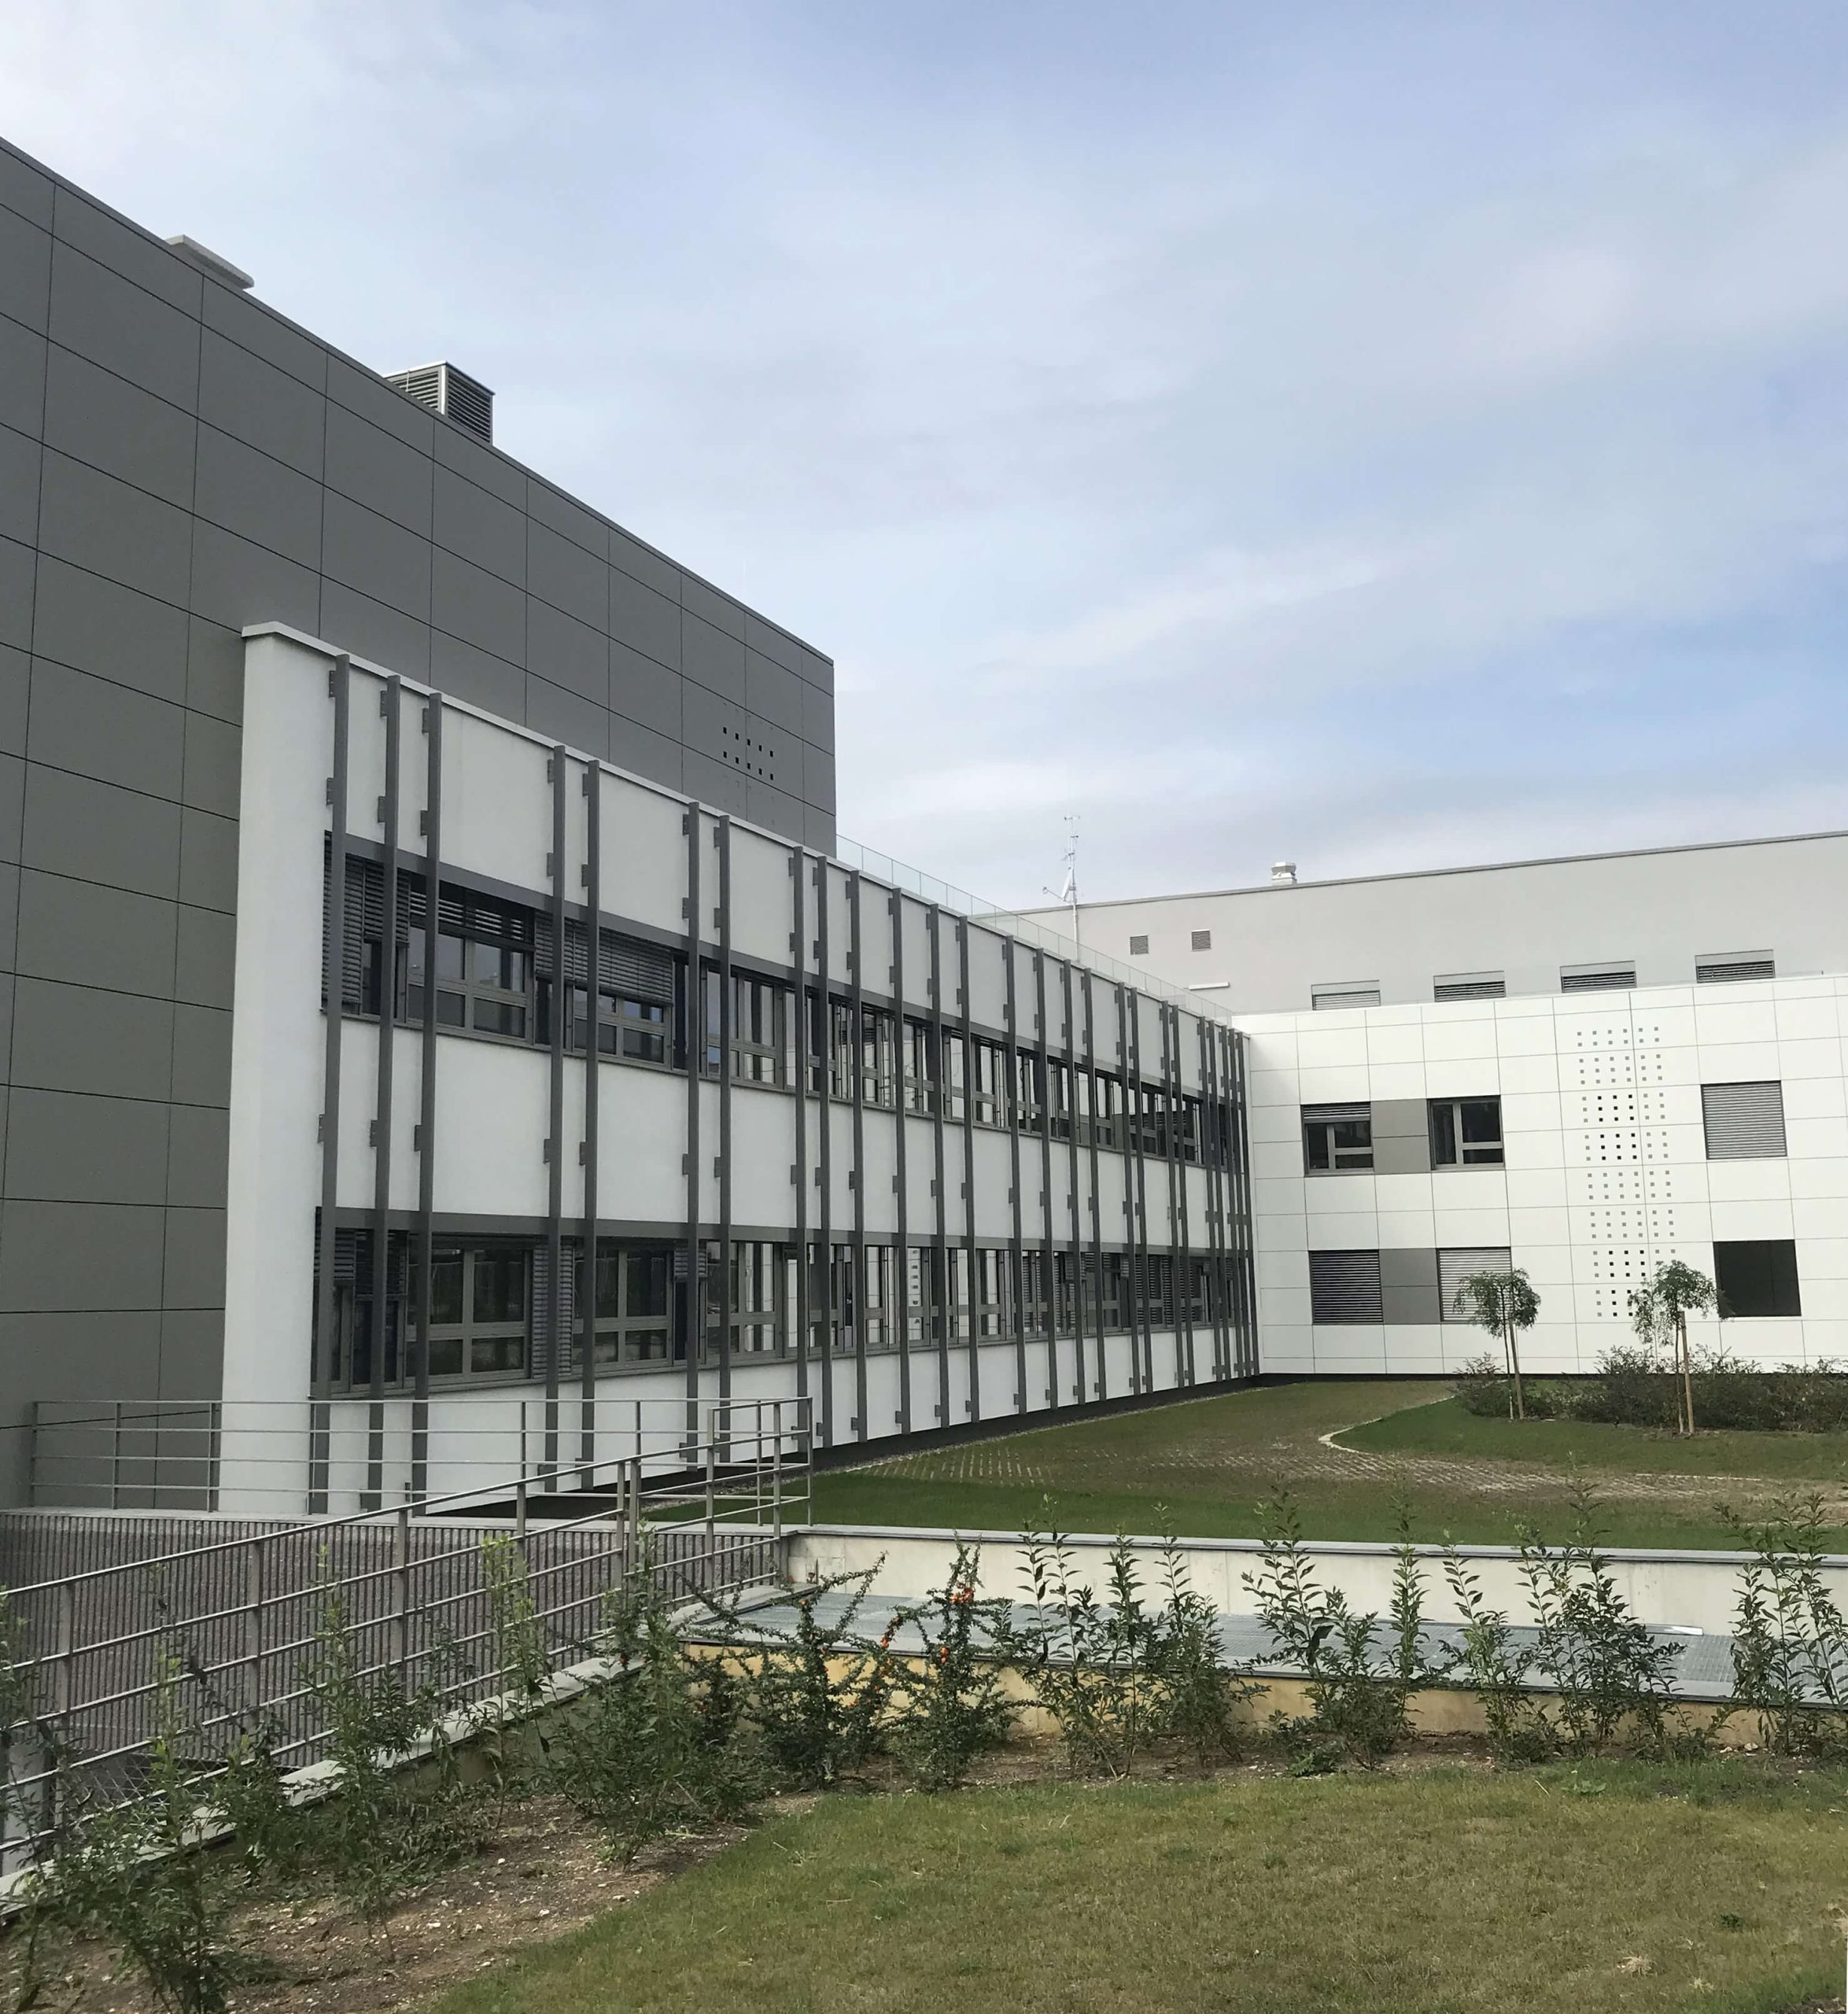
The space is organized into several floors with clearly differentiated groups of spaces. These are the underground garage spaces and the Hospital facilities, or the Day Hospital.
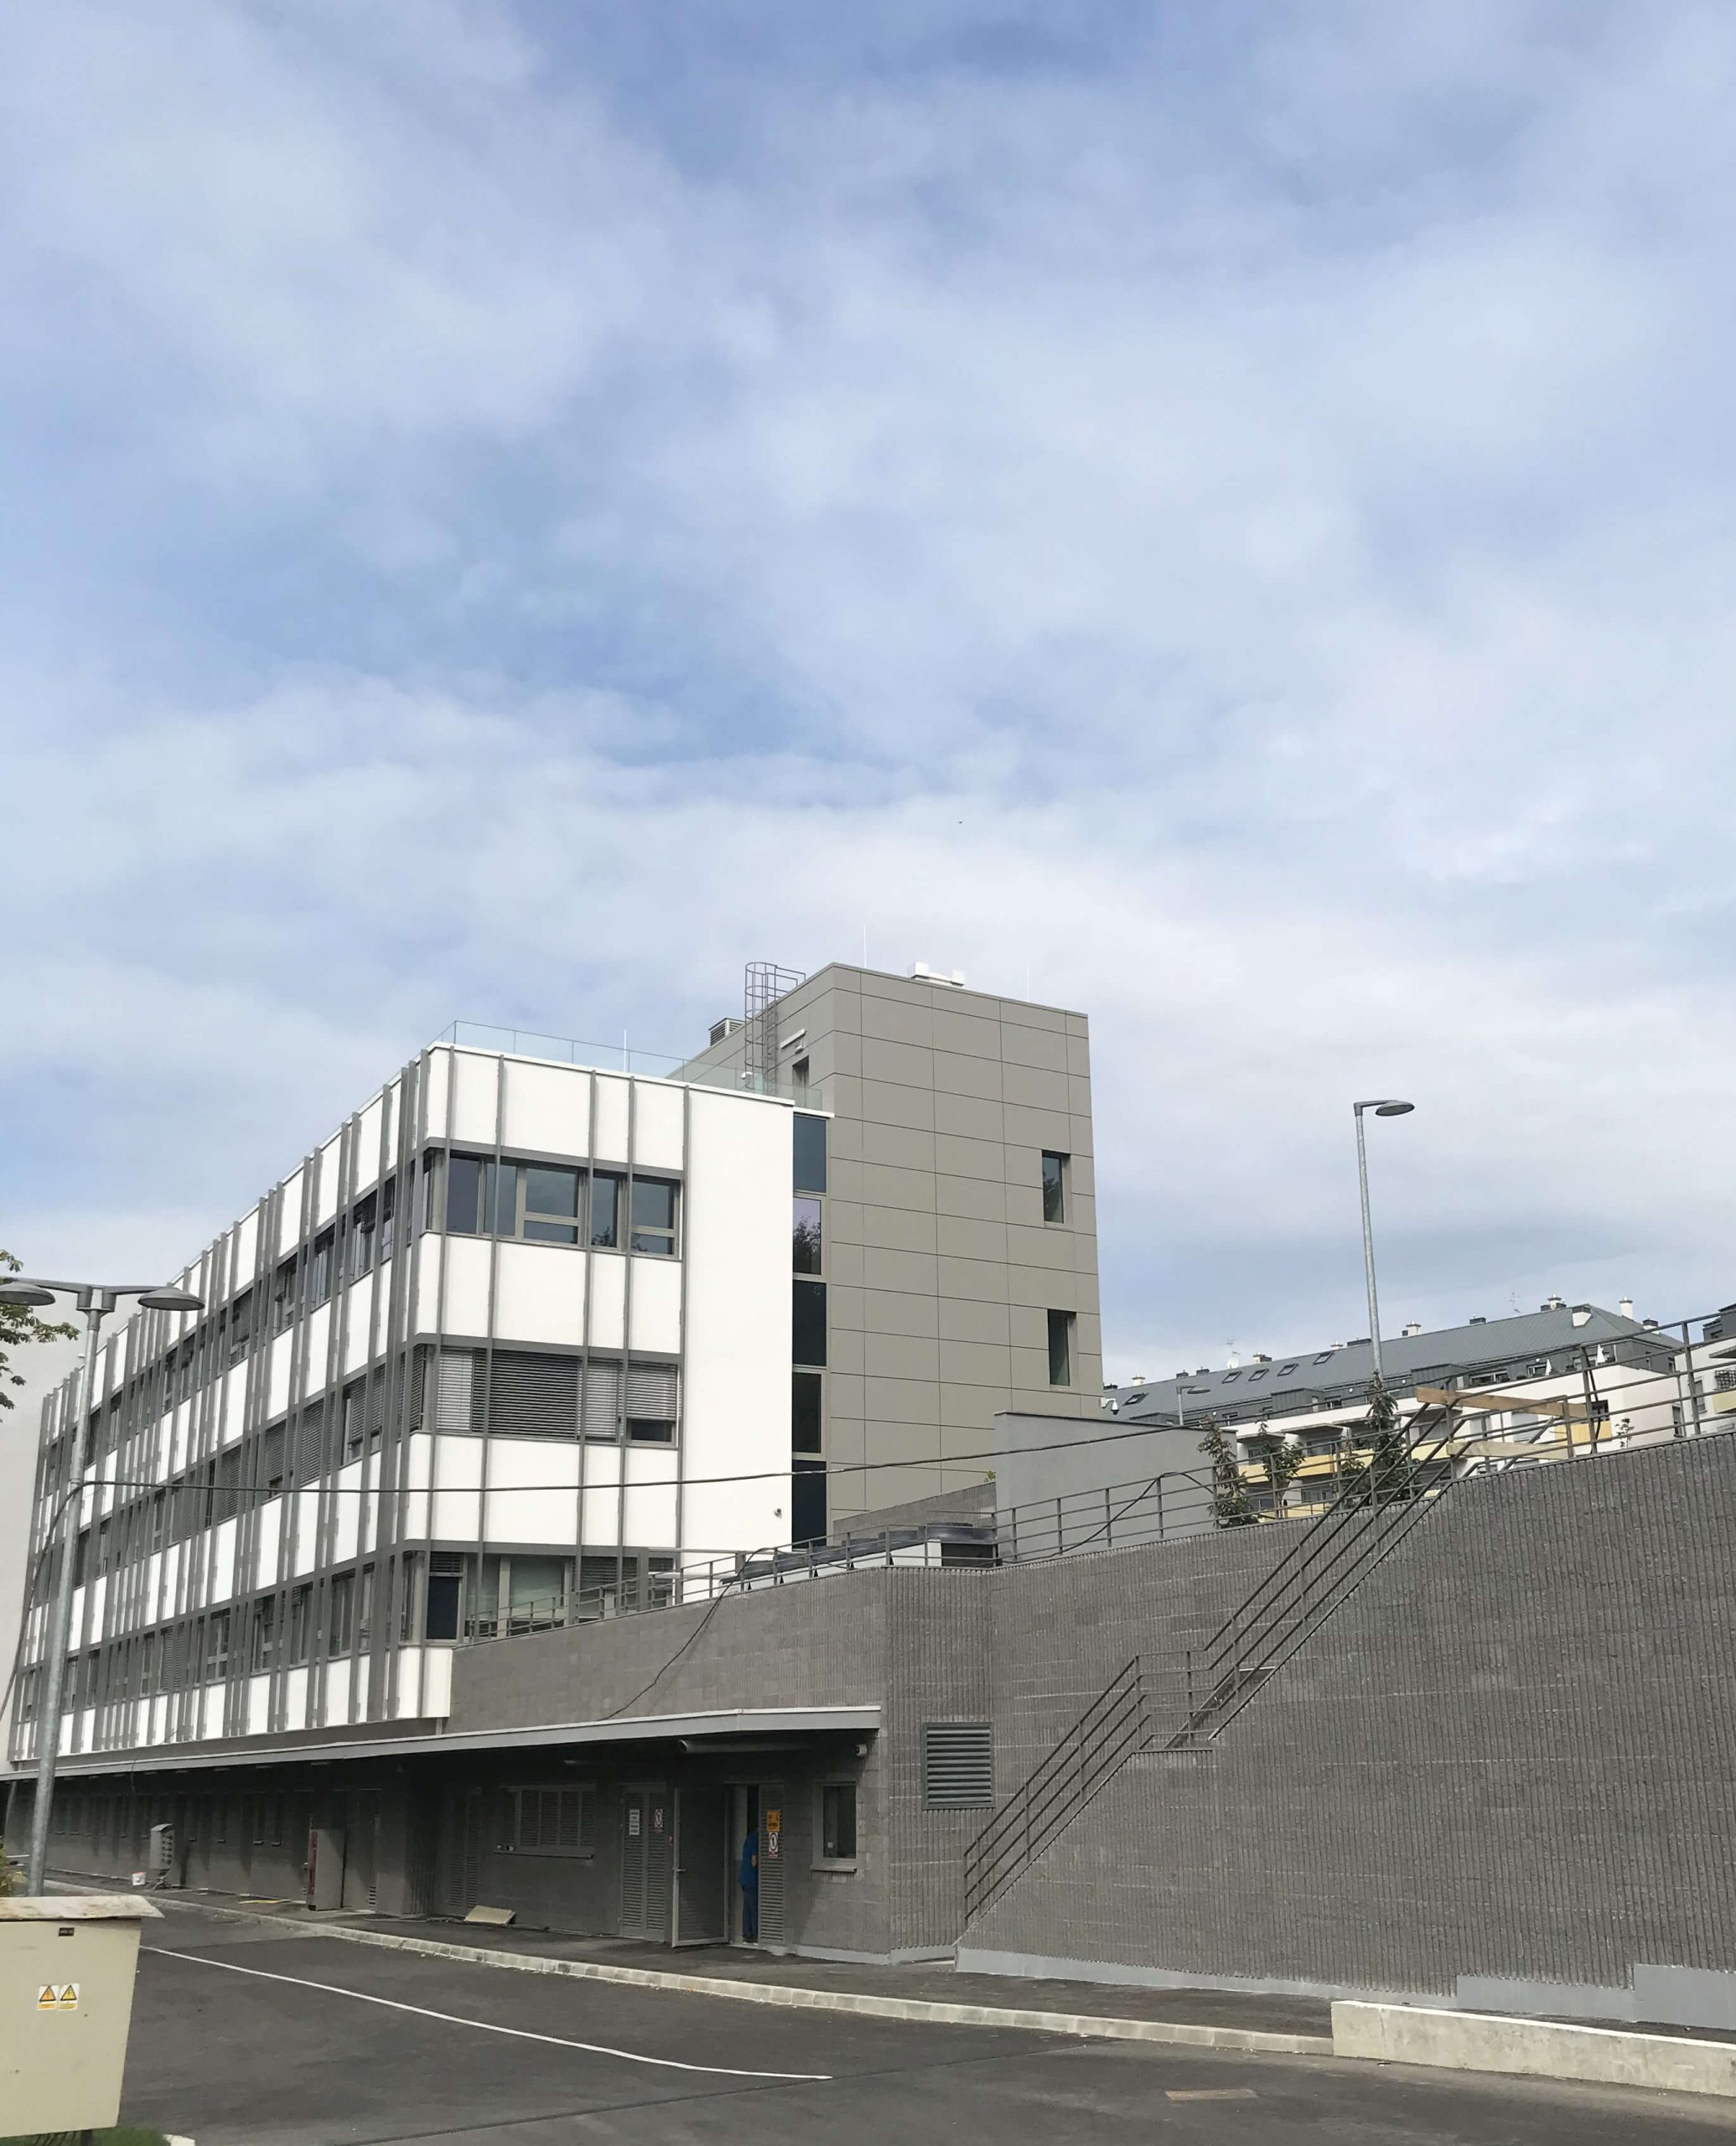
Taking into account the configuration of the terrain on the site, the buried parts of the building are used for the garage space, while the work rooms and patient rooms are oriented in such a way as to make maximum use of the possibility of daylight and natural ventilation.
Floor 153.80 is a basement floor, entirely intended for the underground garage facilities. Inside the floor under the ramp is a sprinkler station with a water tank.
Floor 157.60 is also a basement floor, intended for the underground garage facilities. On this floor, in the central part, along the southern facade, continuing the communications, an underground corridor is planned that connects the Day Hospital building with the other buildings of the Hospital.
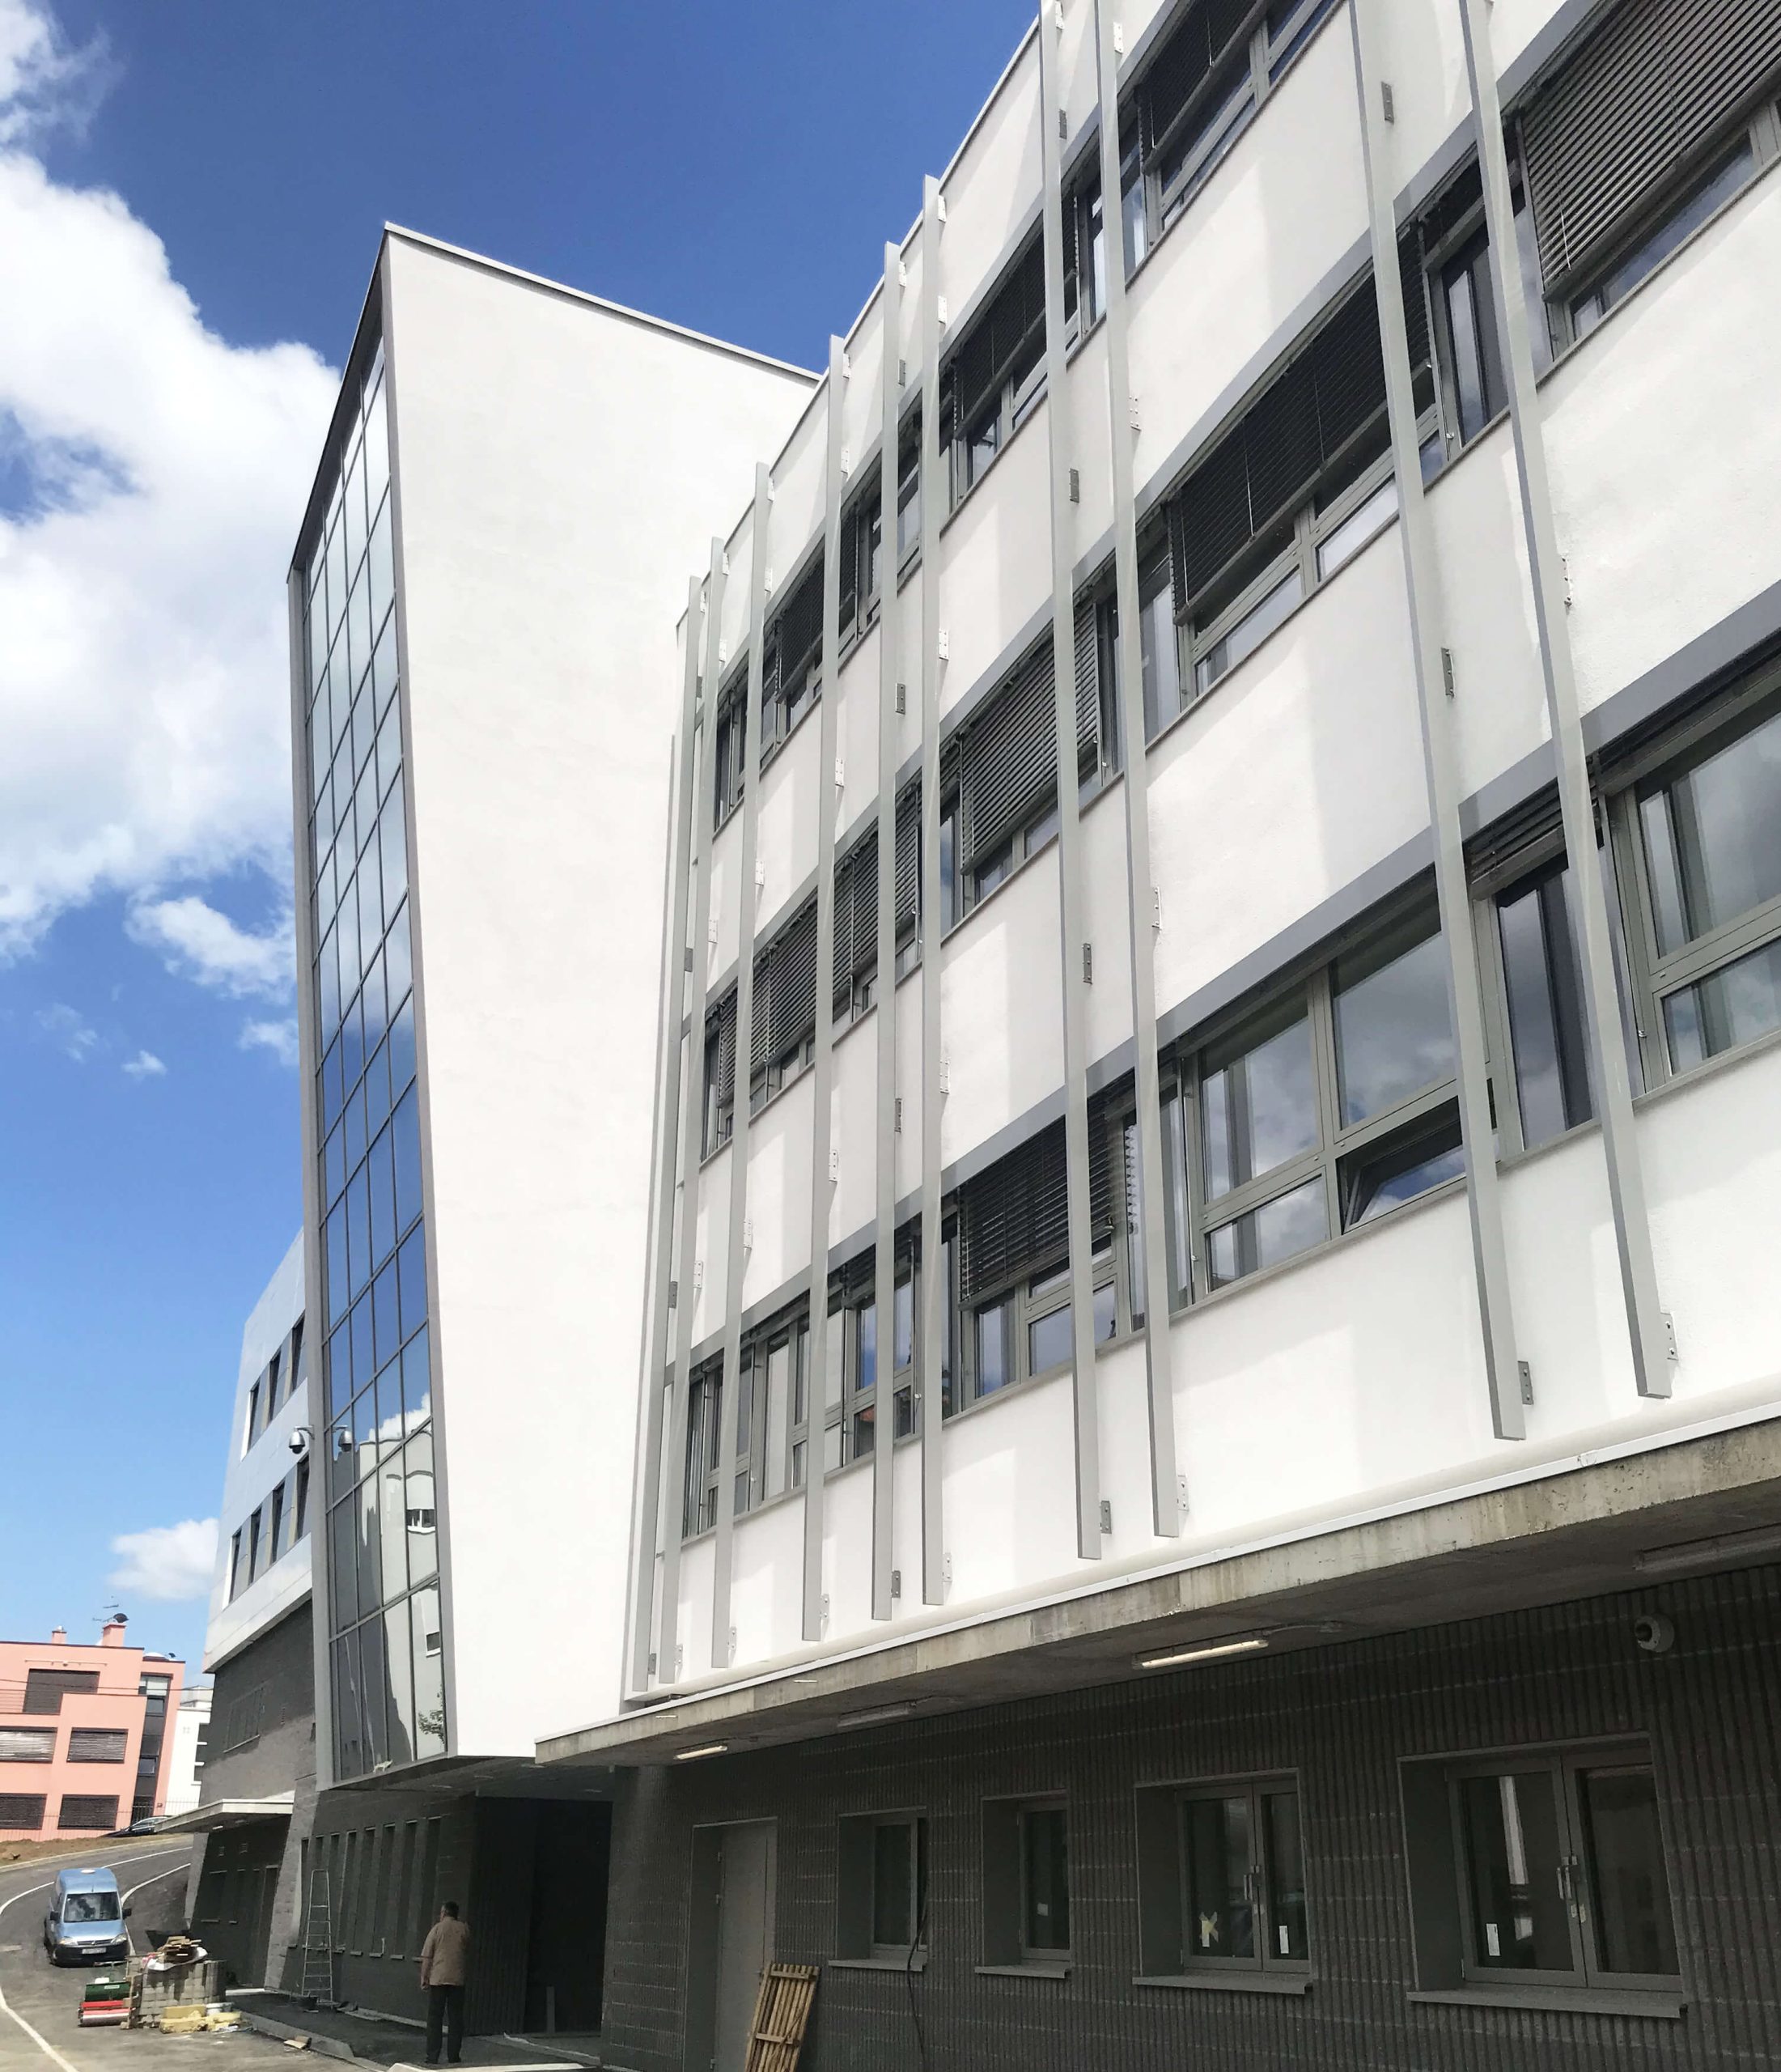
Floor 161.80 is the entrance floor in relation to the terrain level along the southern facade. The internal hospital road (also the access for the fire truck) runs along the southern facade, and part of the utility yard is formed in this zone. For this reason, this floor has been designed with facilities related to frequent deliveries, or the need for direct entry/exit to the terrain. The pedestrian entrance is centrally located, with an entrance hall below. The hall houses a passenger and patient elevator and the main staircase.
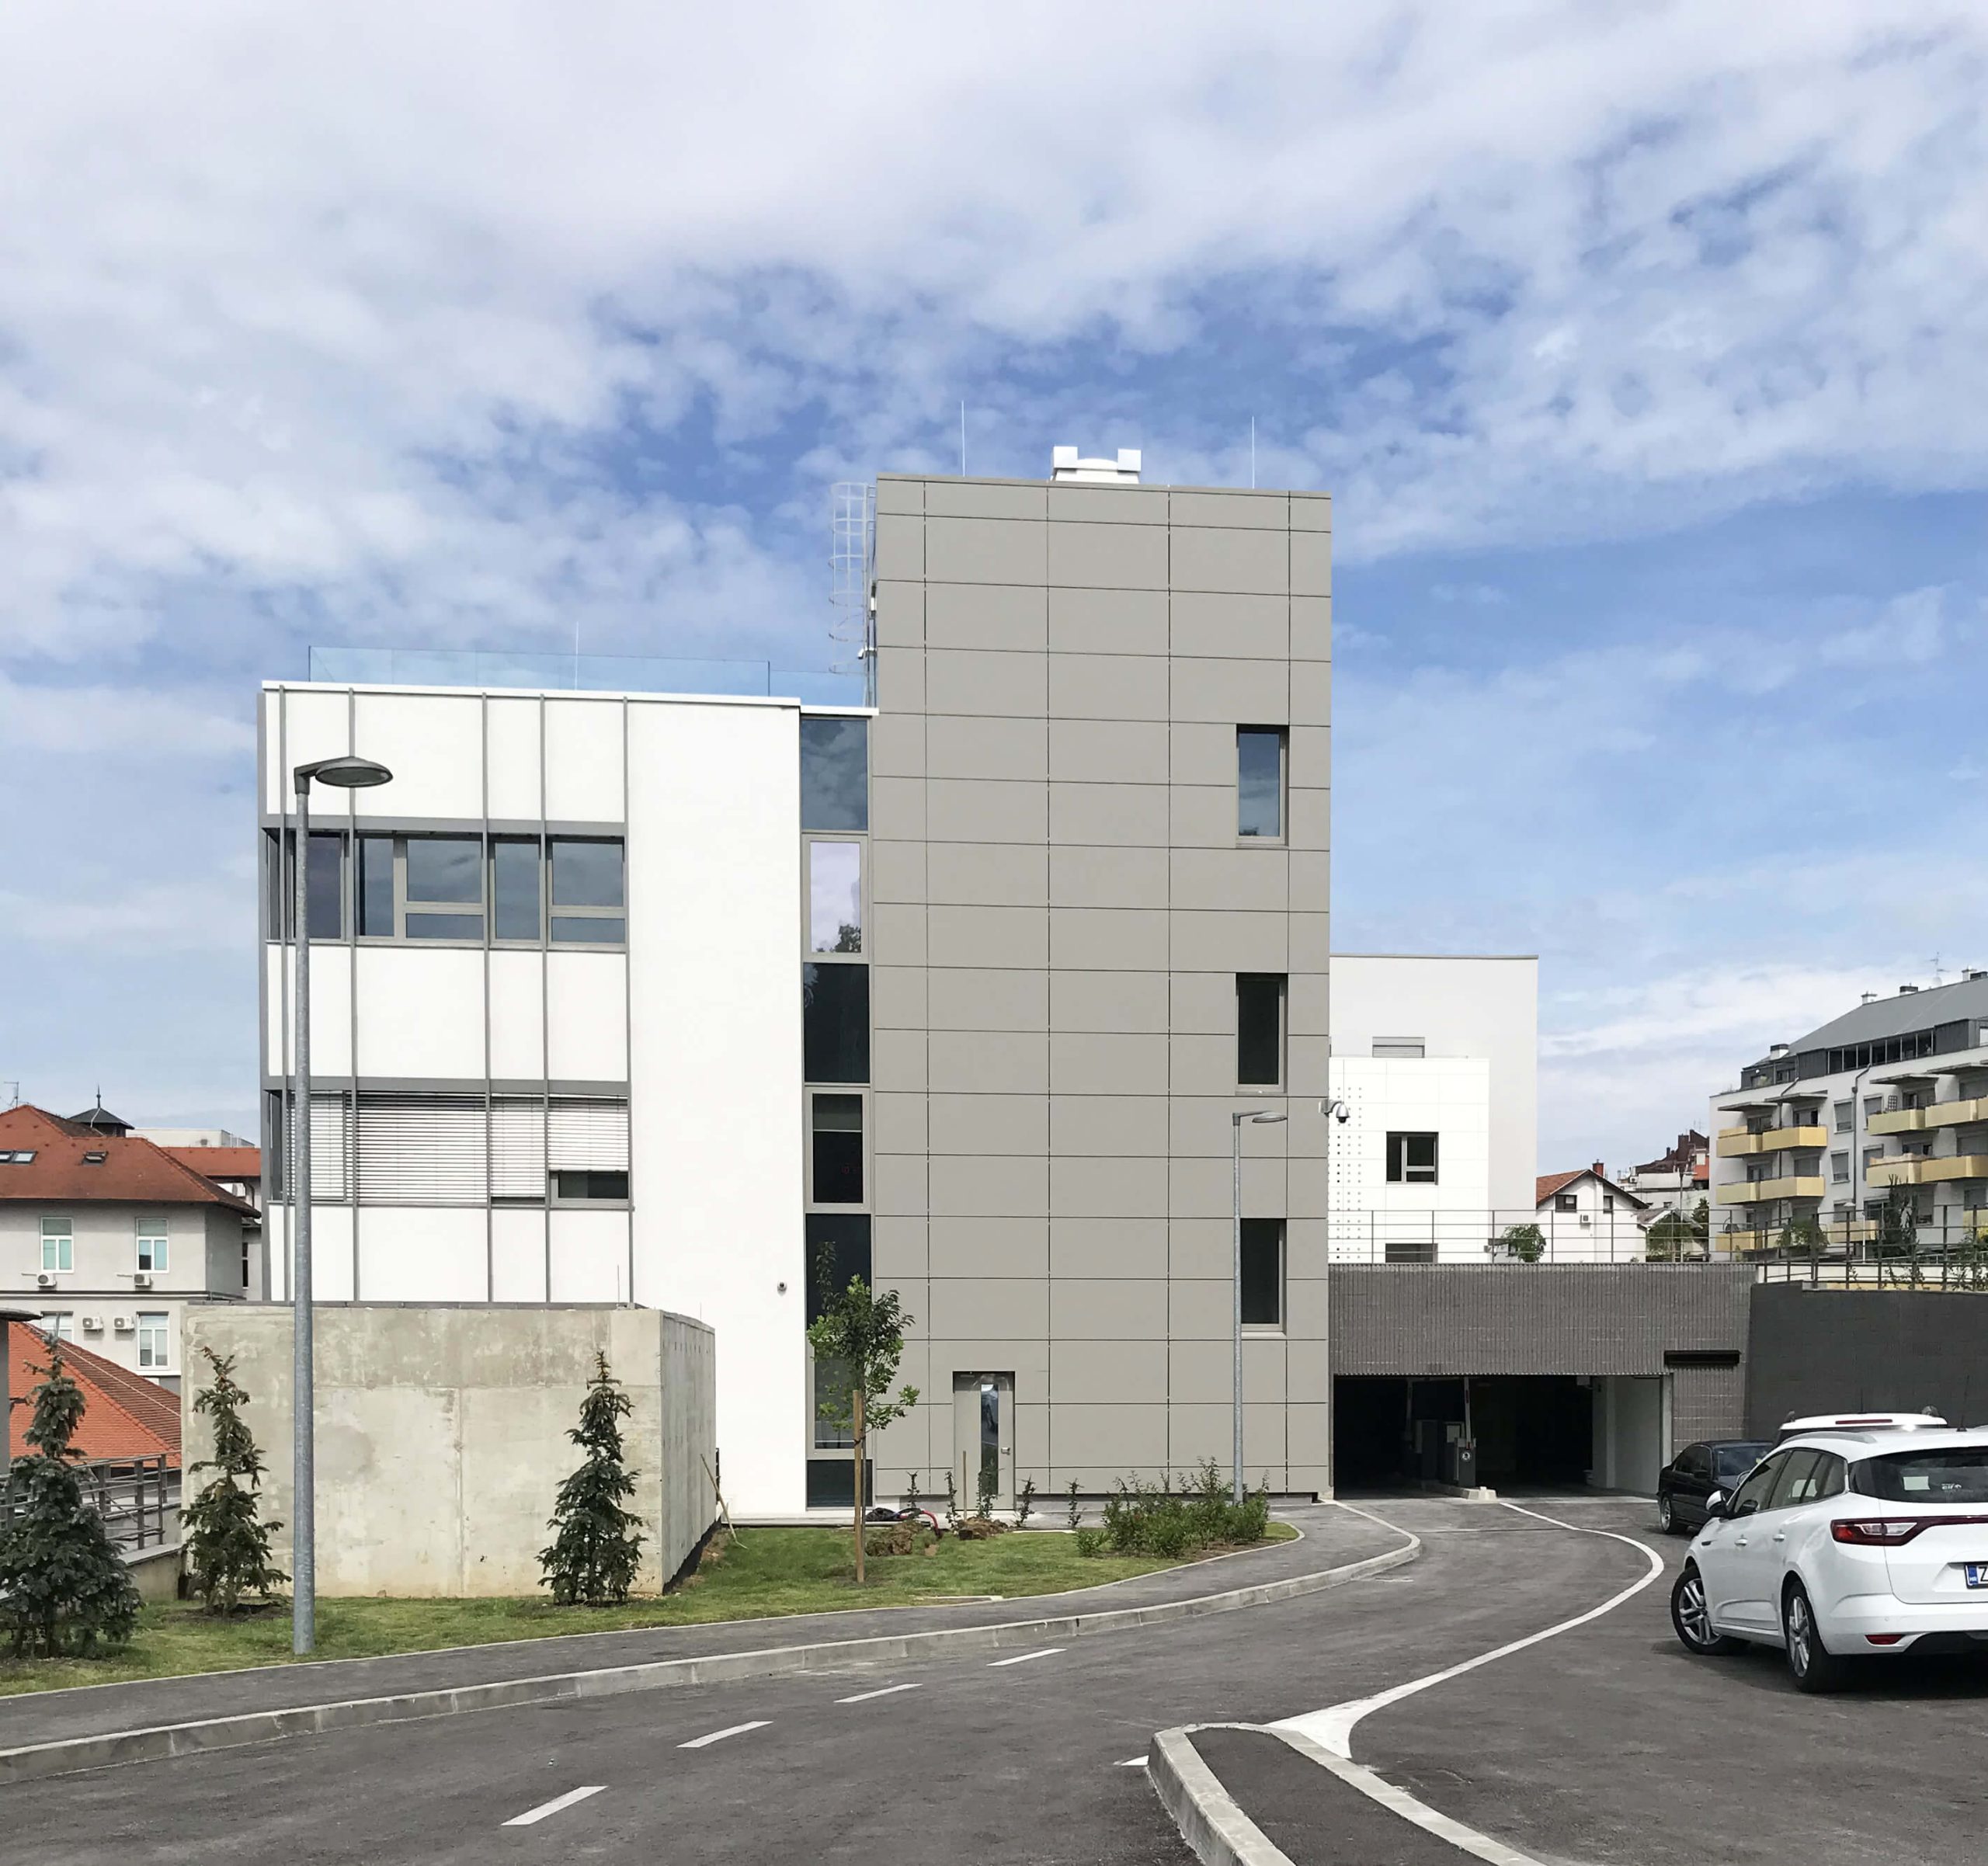
Floor 166.00 is also organized so that the area along the southern facade is used for medical facilities and work rooms, and the buried part without daylight for the underground garage. This floor organizes the diagnostic and specialist facilities of the day hospital, therapy and monitoring units, and teaching rooms. The entrance/exit to the underground garage (northeastern facade) is also located at this level.
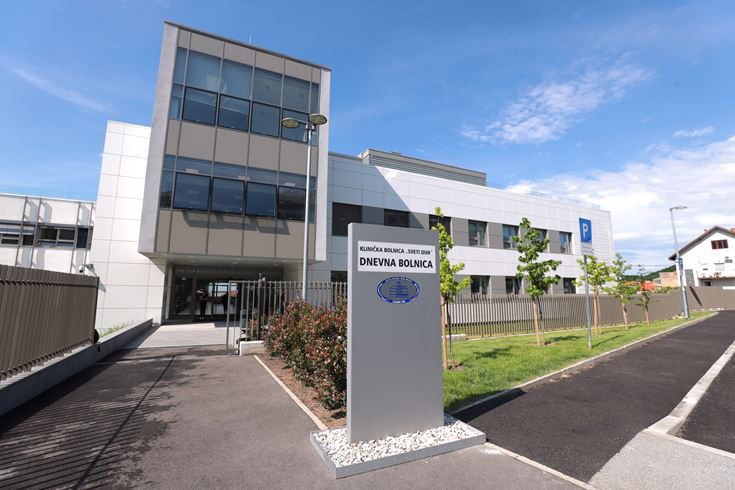
Floor 170.20 is the main entrance floor for outpatients. The main entrance is organized from the north in the central part of the building. The main entrance hall with elevators and the main staircase is designed below, as well as a waiting room for patients and a central admission/discharge to the Day Hospital. From this hall, the traffic of patients, staff and escorts is distributed to other facilities.
On floor 174.40 in the western part of the building, the content of day surgery is located with four operating rooms, supporting rooms and rooms for preparing patients before and recovering after the procedure. In addition to the day surgery block on this floor, the hospital administration rooms are also located in the eastern wing according to the given facilities.