
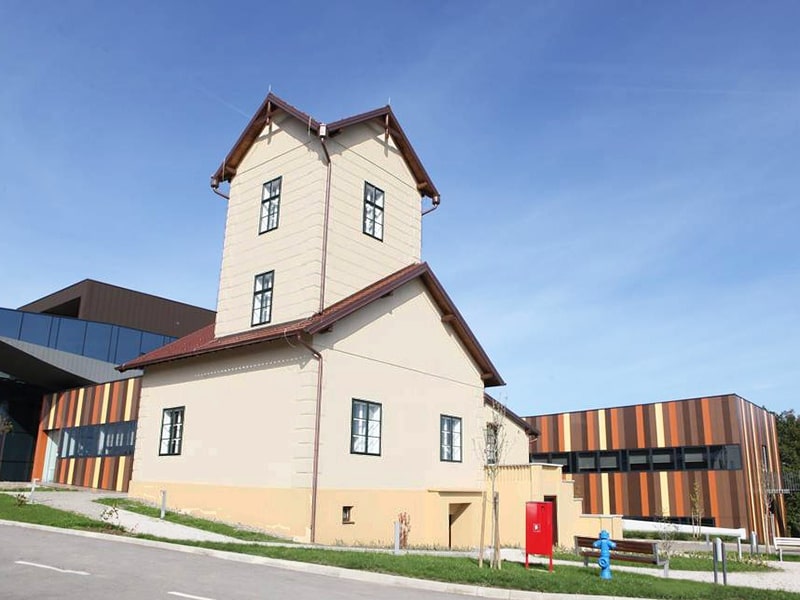
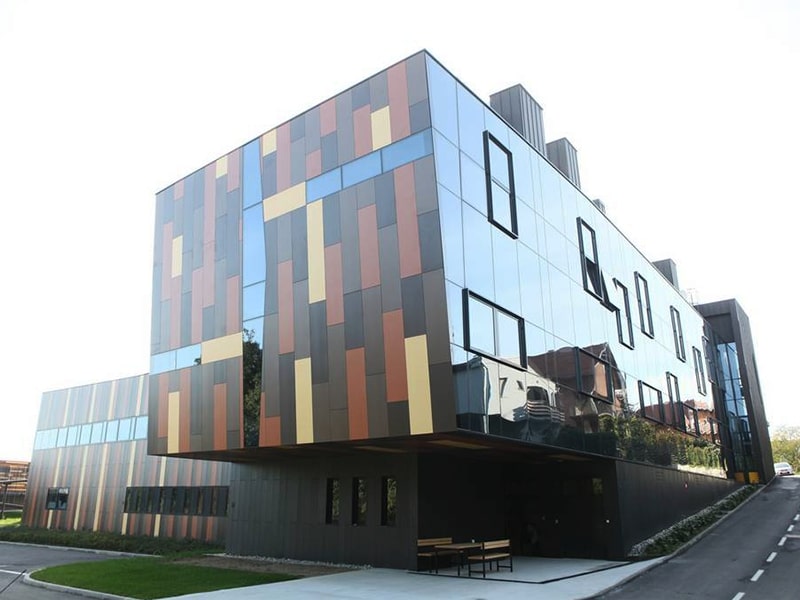
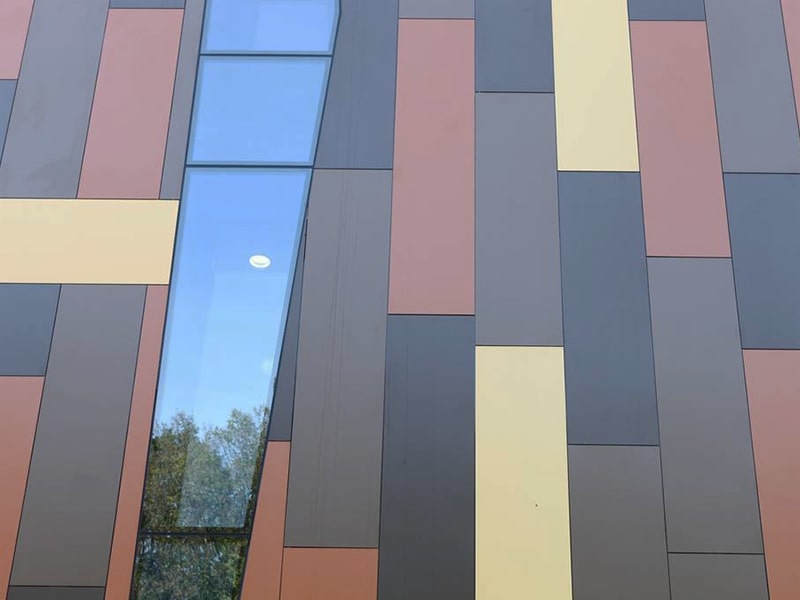

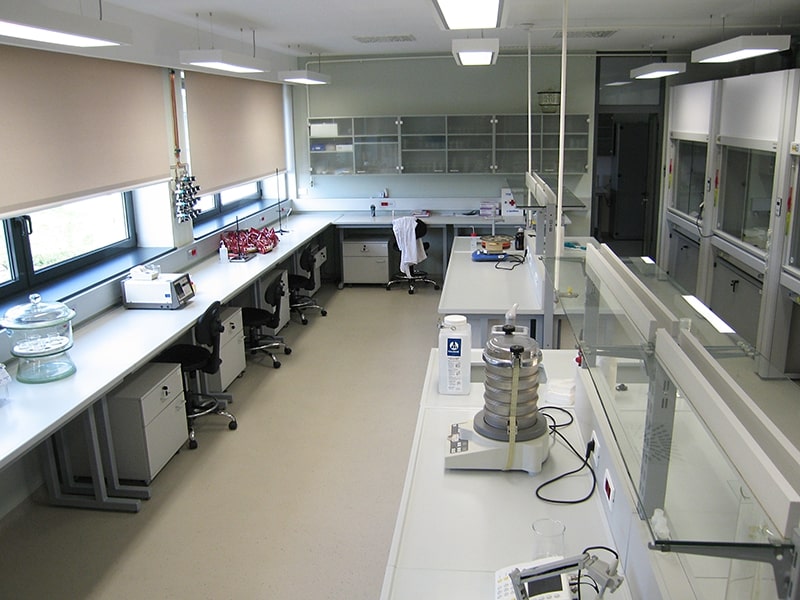
The purpose of the building is to house laboratory, office and storage spaces for the needs of the Institute for Plant Protection in Agriculture and Forestry of the Republic of Croatia and the Institute for Fruit Growing. The spatial organization is an extension of the existing building of the former summer house on the north side so that with the added part it forms a functional and formal unit.
In the premises of the former summer house
(-1 basement) there are spaces for occasional presentations, conversations.
(0th ground floor) is planned for the office space of the director and secretary, and a rest room for occasional guests – business partners. In addition to the aforementioned spaces, there is also a meeting room, archive, sanitary facilities, and a small storage room (for clean linen, etc.).
(1st and 2nd floor) On the first and second floors located in the tower, there is a space for sanitary rooms. The connection with the rest room on the ground floor is via the existing wrought iron and decorative circular staircase, which is being renovated and retained.
Office building Institute for Plant Protection
(-1 basement) In the eastern part, where the terrain drops by approximately one floor, a basement floor is planned.
There is a phytopathology department with laboratories, offices, air conditioning chambers. In the northern part, technical areas for operation and maintenance are planned, as well as separate ULO and CA units of the Institute for Fruit Growing with their own external entrance.
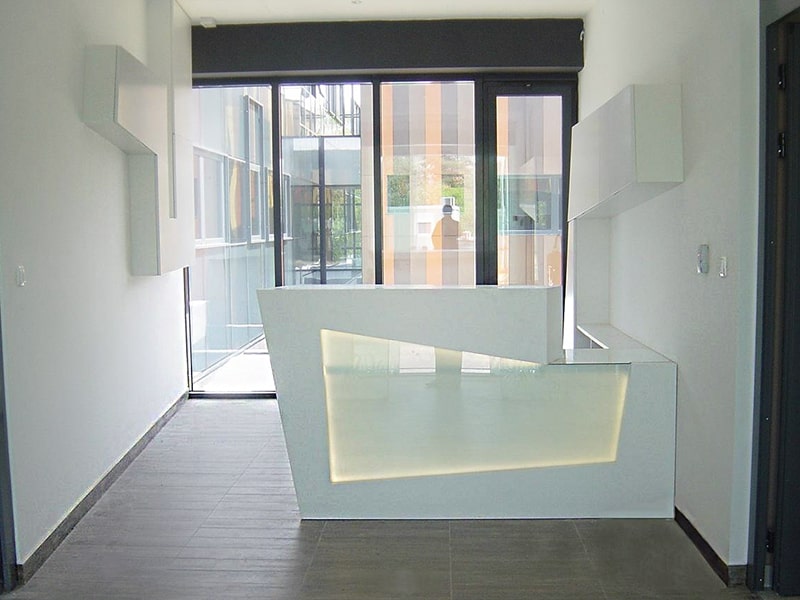
(0ground floor) Office and laboratory spaces with accompanying facilities are organized.
The entrance zone with the hall is connected to the common administration area, and a corridor to the part with laboratories and the existing building.
(1st floor) Organizationally, the floor is intended for the Institute for Fruit Growing with a laboratory, office premises and the herbology department of the Institute for Plant Protection.